
Classic Collection
2-bedroom to 4-bedroom layouts above a one-storey landscaped car park, closest to the Bright Hill Drive entrance and the MRT link.
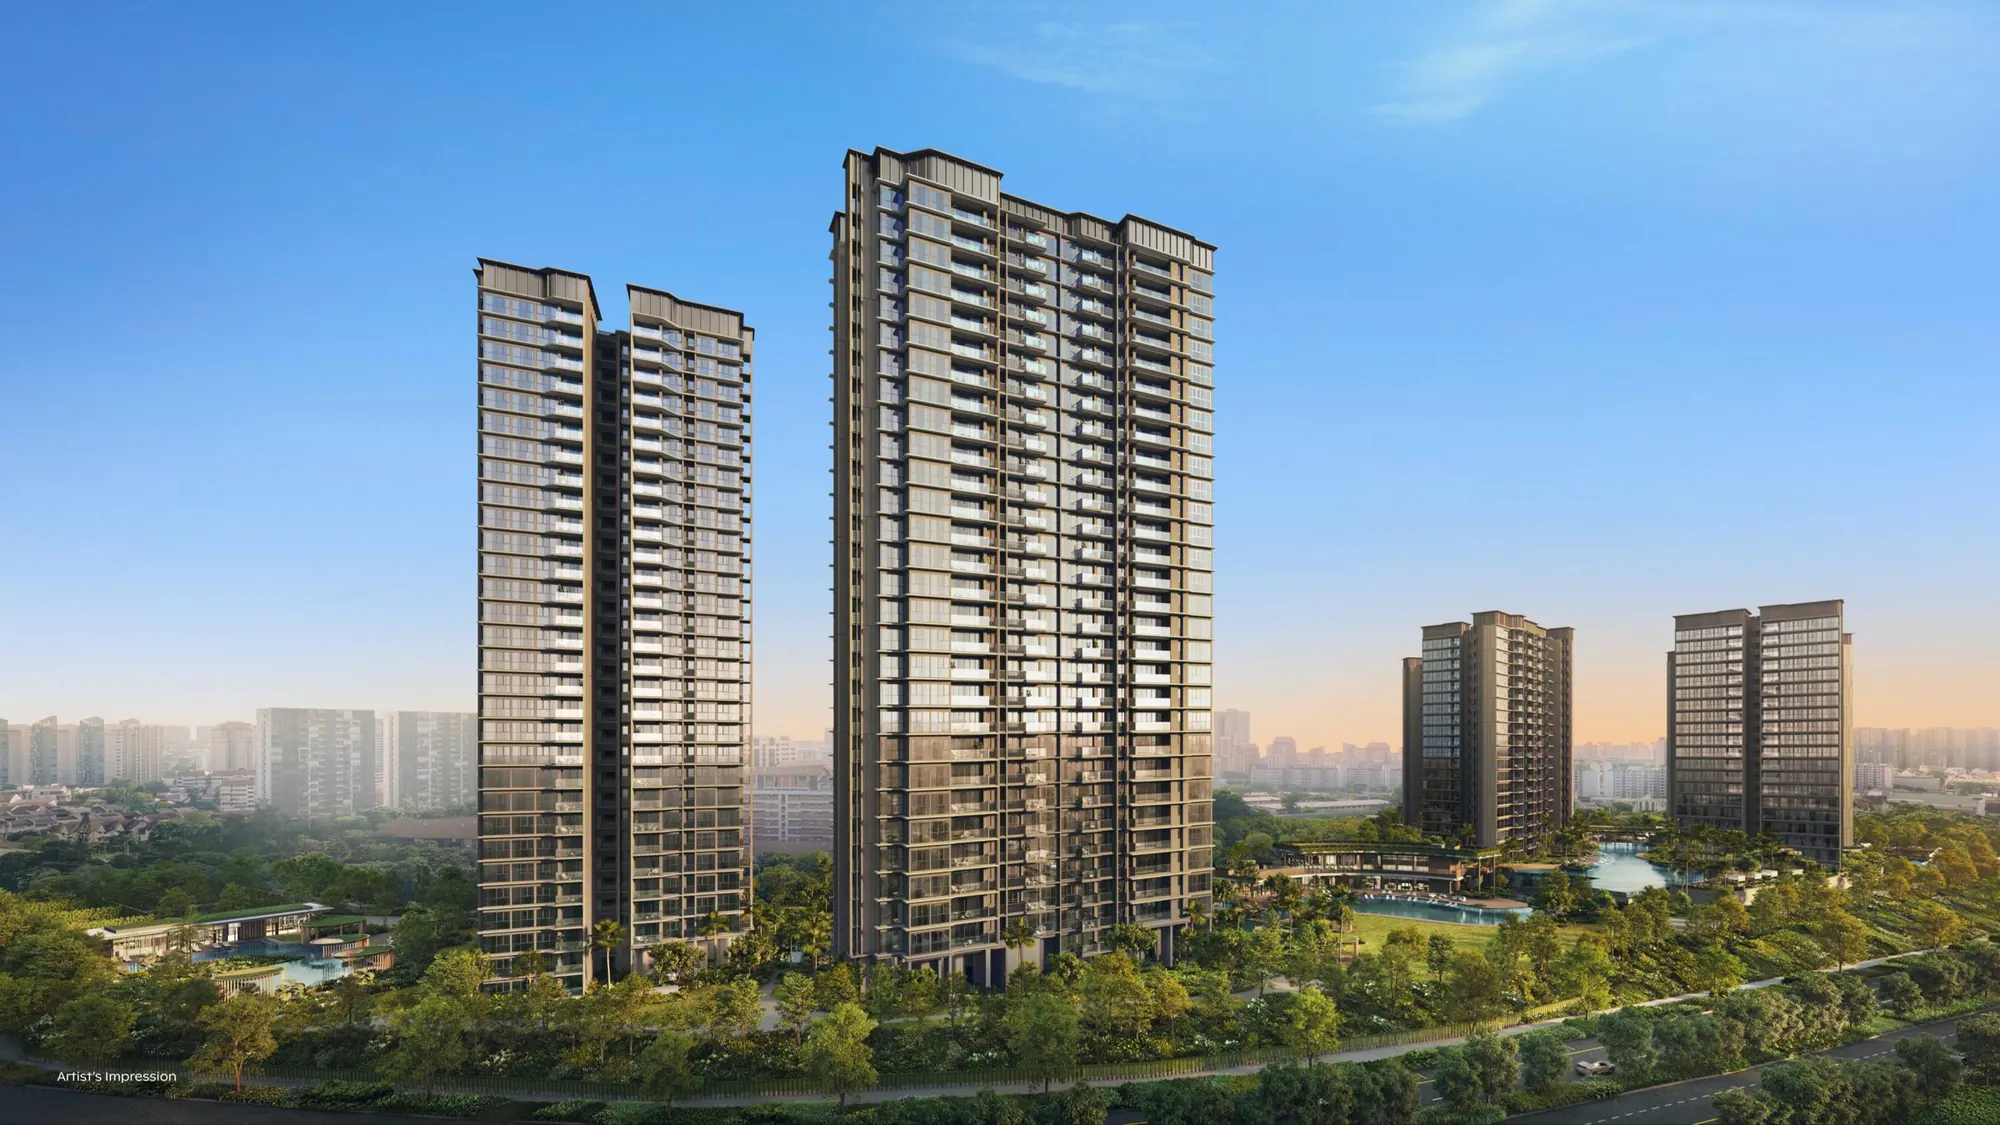
New launch · District 20 · Bright Hill Drive
Six towers, 1,268 homes and 5 hectares of garden and water, right where the city meets the Central Catchment. Find your exact unit in 3D, then check its floor plan, which way it faces and when the sun reaches it.
Artist's impression
Interactive 3D site model
Tap any home, or type a unit number such as #12-19. Drag to orbit, pinch or scroll to zoom, and move the sun slider to see how light and shadow fall through the day. Add two units to Compare to see them side by side.
Indicative massing model built from the developer's key plan and elevation chart, not to scale. Facings are approximate, and sun times ignore shading from nearby buildings and trees. Please check against the official plans. Thomson Three's buildings come from OpenStreetMap (© OpenStreetMap contributors). Prices shown are Melissa's indicative estimates, not the developer's official prices, and may differ from the actual price list.
The project
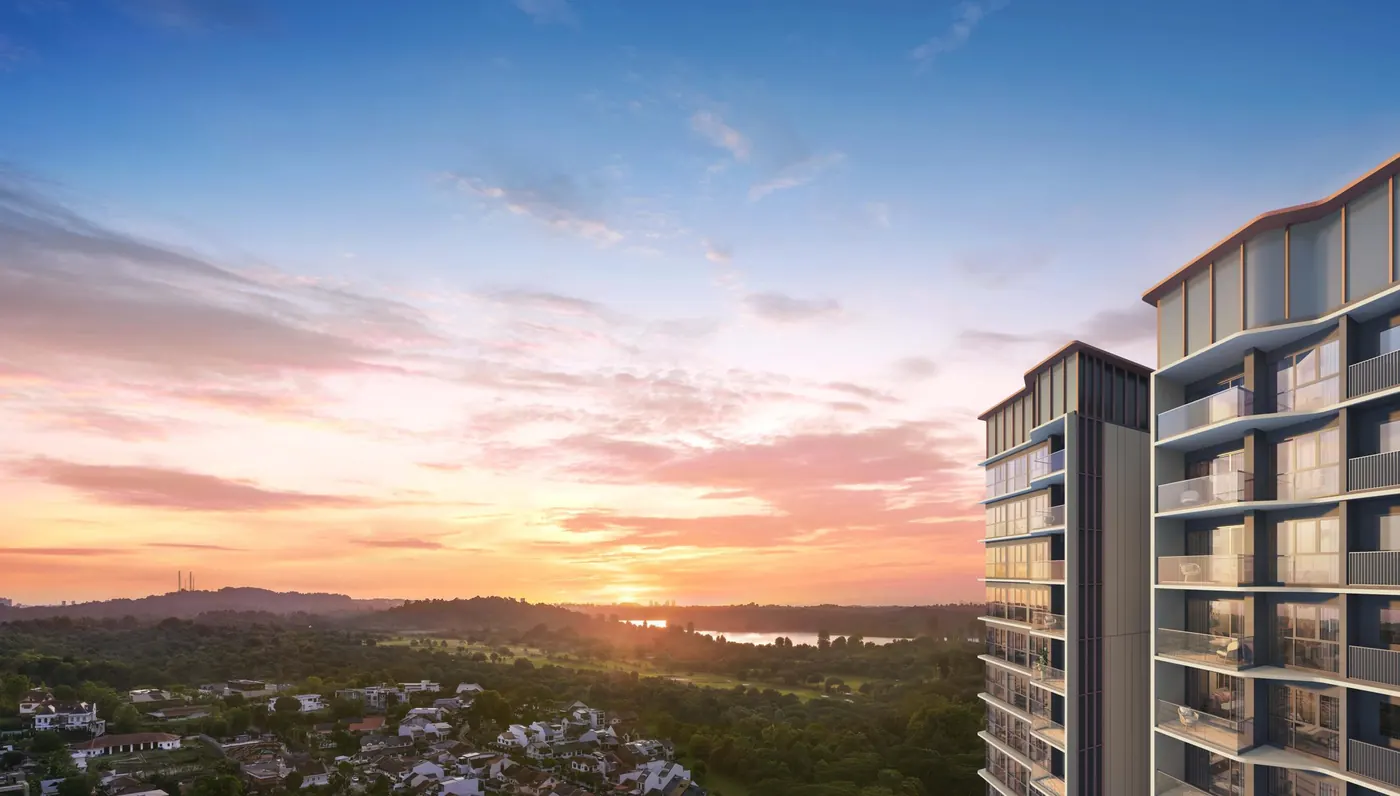
Thomson Reserve sits on Bright Hill Drive, with a long frontage on Upper Thomson Road. Across the road lie the Singapore Island Country Club and the Peirce reservoirs to the north-west, and Windsor Nature Park and MacRitchie Reservoir to the south-west. Low-rise landed estates surround much of the site, so views stay open.
The towers cover just 12% of the land. The rest is given to gardens, lawns and a chain of pools inspired by the reservoir next door, running about 500m from end to end. Ground-level homes sit roughly three to four storeys above Upper Thomson Road, and a pedestrian gate links to the sheltered walkway to Upper Thomson MRT on the Thomson–East Coast Line.
2-bedroom to 4-bedroom layouts above a one-storey landscaped car park, closest to the Bright Hill Drive entrance and the MRT link.
Two taller towers nearest the country club, ranging from 2-bedroom premium homes to the 5-bedroom suite. 4-bedroom premium and larger homes have a private lift.
Residences
Tap a home type for its floor plans, or 3D to highlight every unit of that type in the model.
| Home type | Size | Classic | Luxury | Total | Share | 3D |
|---|---|---|---|---|---|---|
| 2-Bedroom | 592 sqft55 sqm | 100 | — | 100 | 8% | 3D › |
| 2-Bedroom Premium | 678 sqft63 sqm | 240 | 176 | 416 | 33% | 3D › |
| 2-Bedroom Premium + Study | 732 & 775 sqft68 & 72 sqm | 80 | 120 | 200 | 16% | 3D › |
| 3-Bedroom | 947 sqft88 sqm | 60 | 60 | 120 | 10% | 3D › |
| 3-Bedroom Premium | 1,055 sqft98 sqm | 140 | 30 | 170 | 13% | 3D › |
| 3-Bedroom Premium + Study | 1,152 sqft107 sqm | 60 | — | 60 | 5% | 3D › |
| 4-Bedroom | 1,238 sqft115 sqm | 60 | 30 | 90 | 7% | 3D › |
| 4-Bedroom Premium (PL) | 1,367 sqft127 sqm | — | 56 | 56 | 4% | 3D › |
| 4-Bedroom Premium + Study (PL) | 1,485 sqft138 sqm | — | 28 | 28 | 2% | 3D › |
| 5-Bedroom Suite (PL) | 1,808 sqft168 sqm | — | 28 | 28 | 2% | 3D › |
| Total | 740 | 528 | 1,268 |
PL = private lift. Areas are approximate strata areas, including balcony or PES where applicable, and subject to final survey.
Three clubs · 80+ facilities
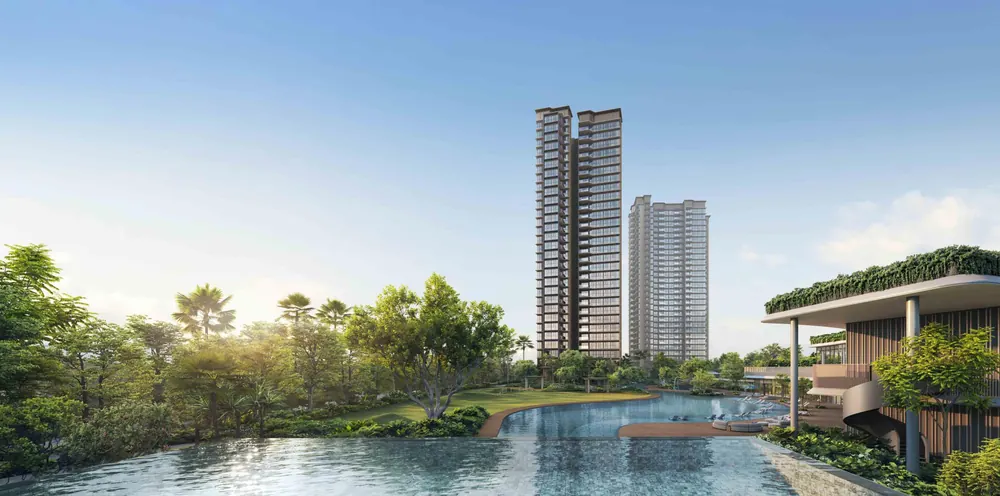
A tropical island setting near the Luxury towers, with the longest swim on site.
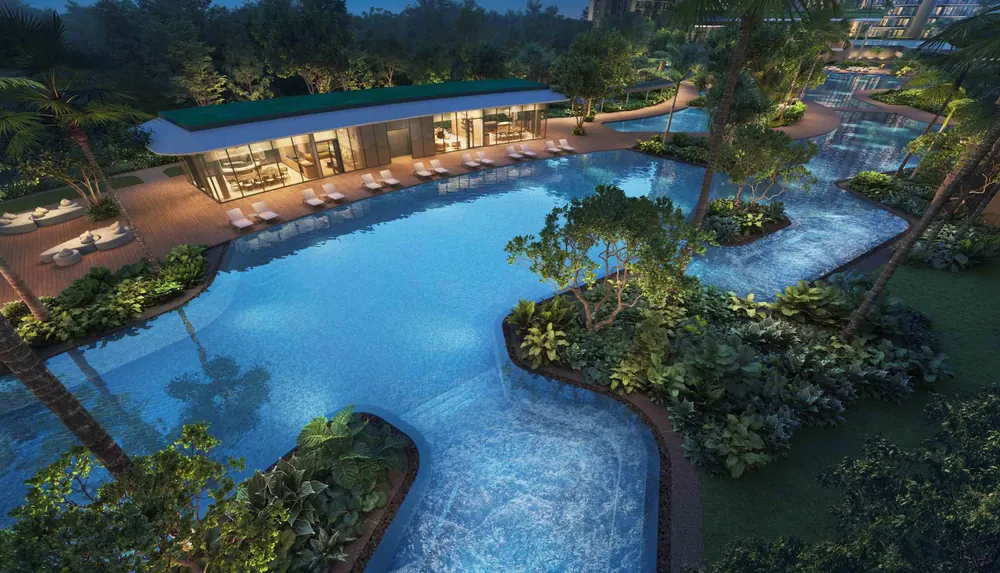
The heart of the estate, for parties, family weekends and everyday workouts.
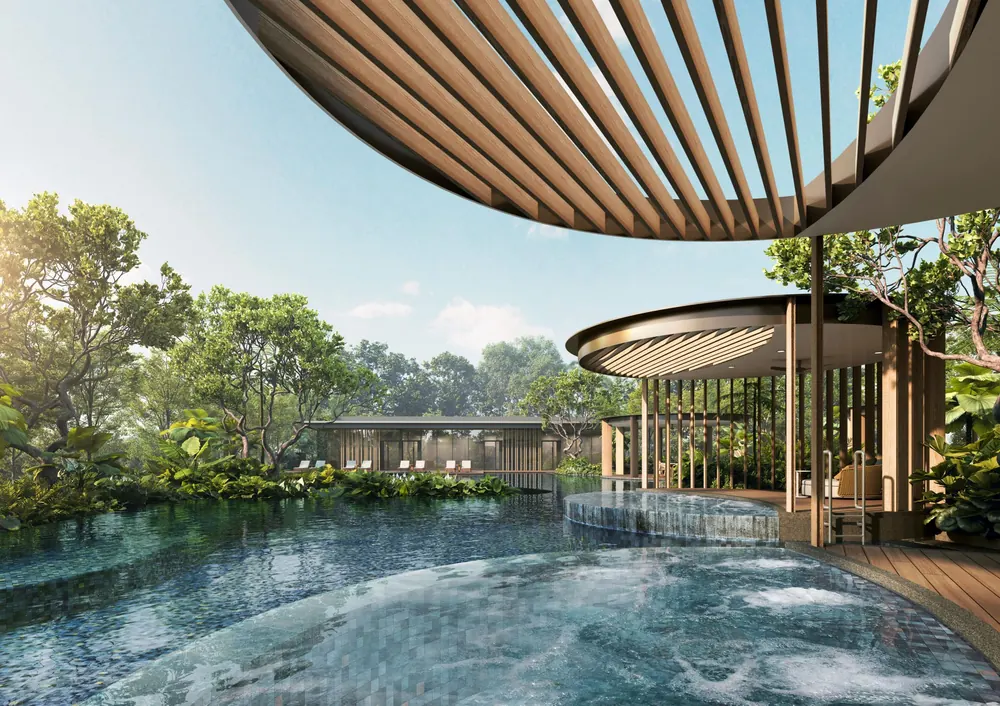
A quieter corner for recovery, stretching and slow afternoons.
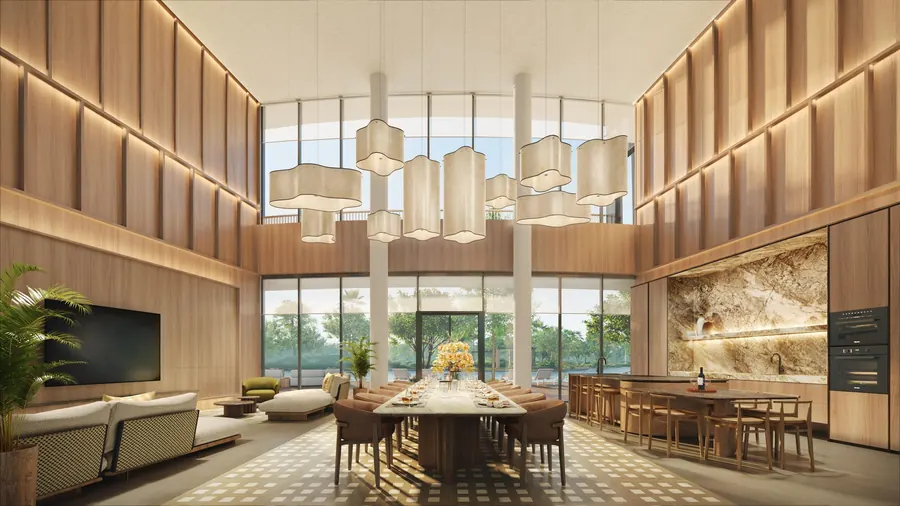
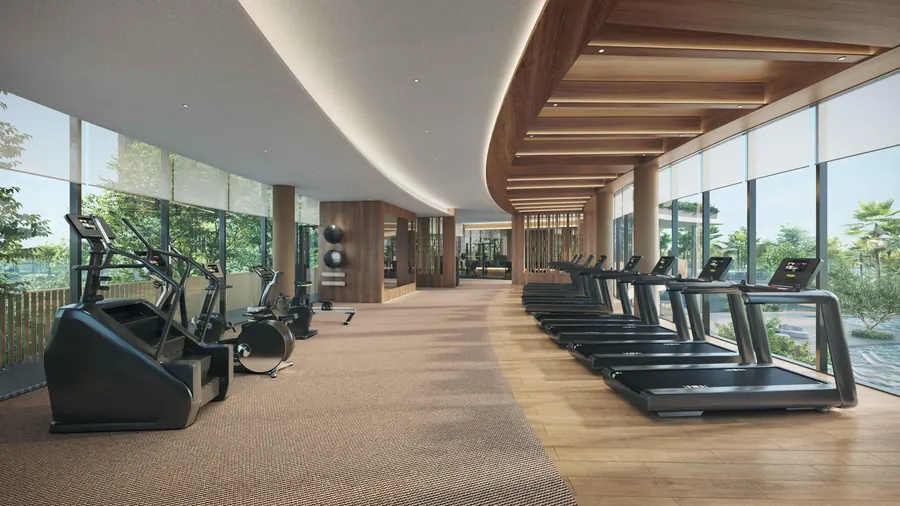
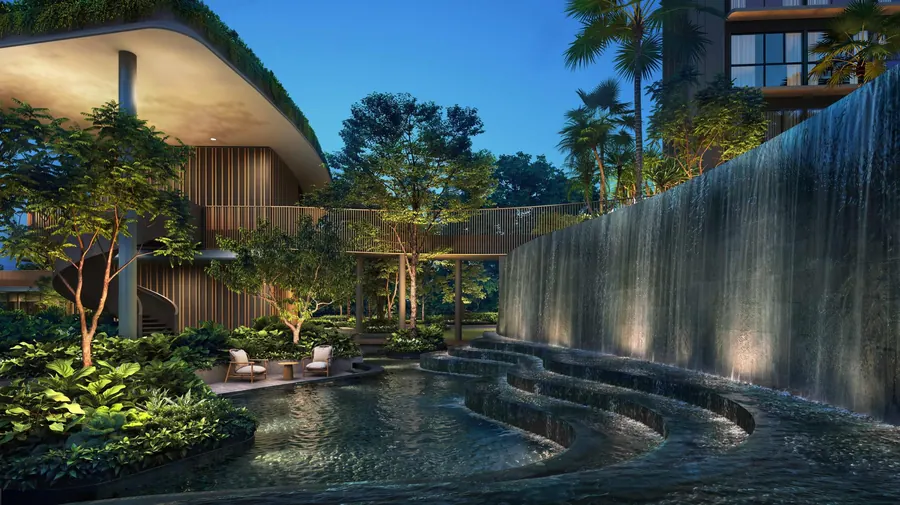
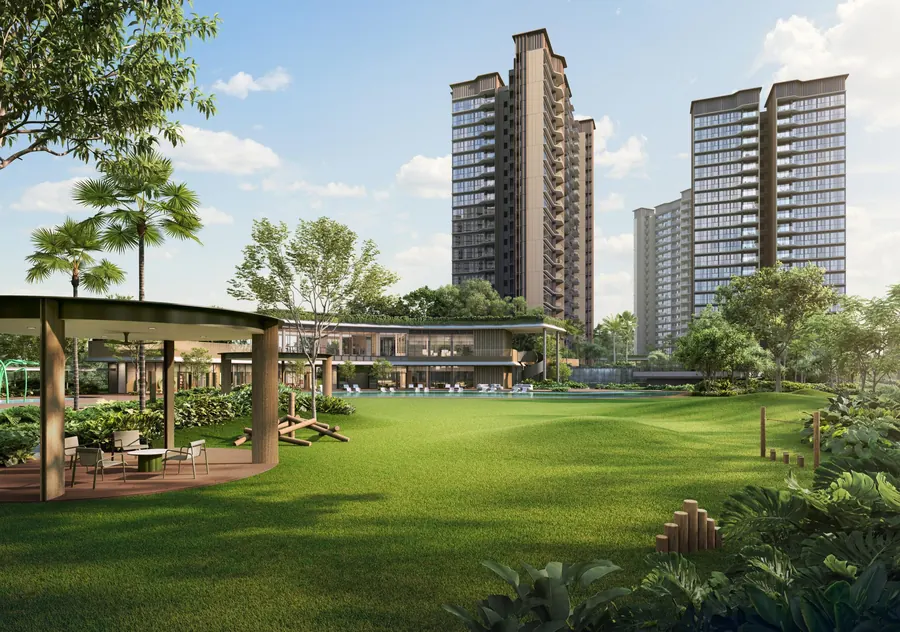
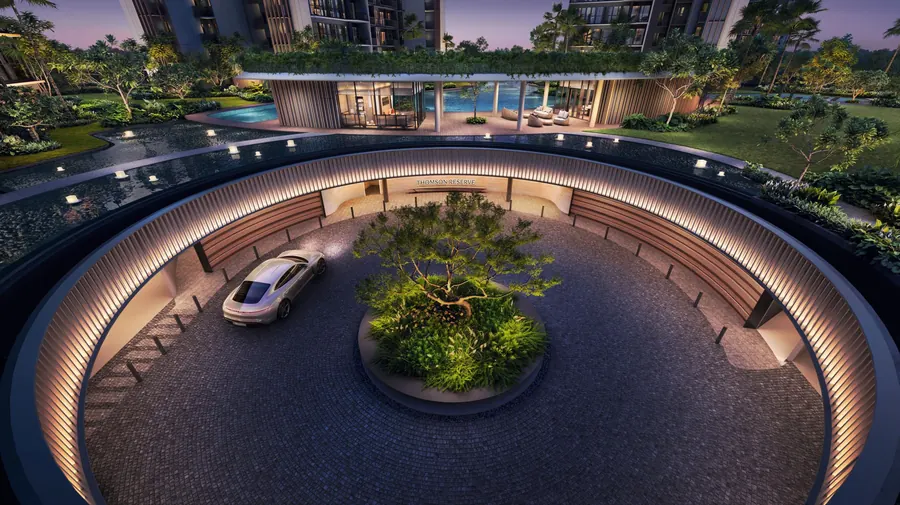
All images are artist's impressions.
Melissa's take
In this video I go through what buyers should know before considering Thomson Reserve: why the Upper Thomson area has held its prices so well, who is actually buying here, how the layout you choose can matter as much as the location, and the PSF level at which I'd start looking at alternatives instead.
Plan your purchase
All 41 layouts from 592 to 1,808 sqft, with the blocks, stacks and floors each one sits on.
See the floor plans ›The MRT link, the reservoirs and parks around the site, the view from each side, and schools within 1, 2 and 3 km.
See the location ›Preview from 17 to 27 October, booking day on 31 October, and how to book a viewing with me.
Plan your visit ›Deposit, the progressive payment schedule, tenure, completion, private lifts and more.
Read the FAQ ›Talk to Melissa
No obligation. I'll send the latest prices and the units still available, book your showflat viewing, and help you shortlist stacks that fit your budget, facing and view.

Prices are indicative estimates by Melissa, not the developer's official prices. Final prices follow the developer's price list. Facings and sun times are approximate.