
Floor plans
Thomson Reserve floor plans: all 41 layouts
Ten home types from the 592 sqft 2-bedroom to the 1,808 sqft 5-bedroom suite. Open any layout to see the full plan, the blocks and stacks it sits in, each stack's facing, and the units in 3D.
2-Bedroom 592 sqft
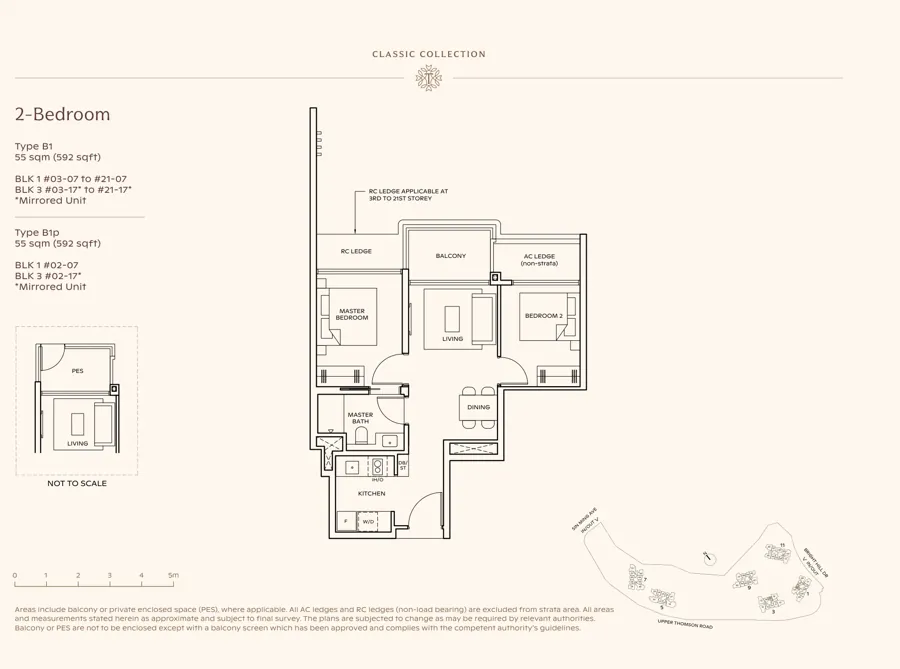
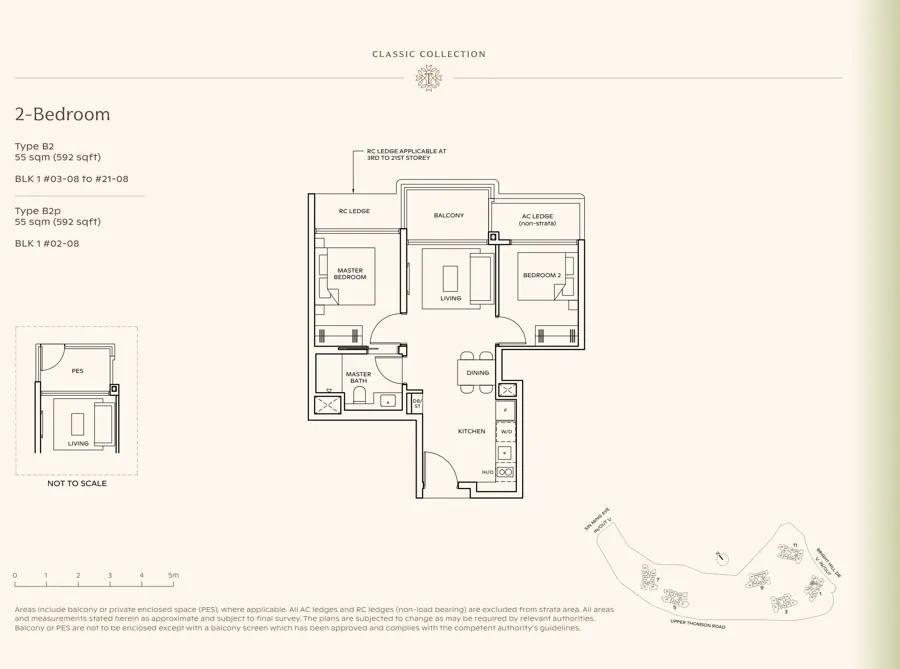
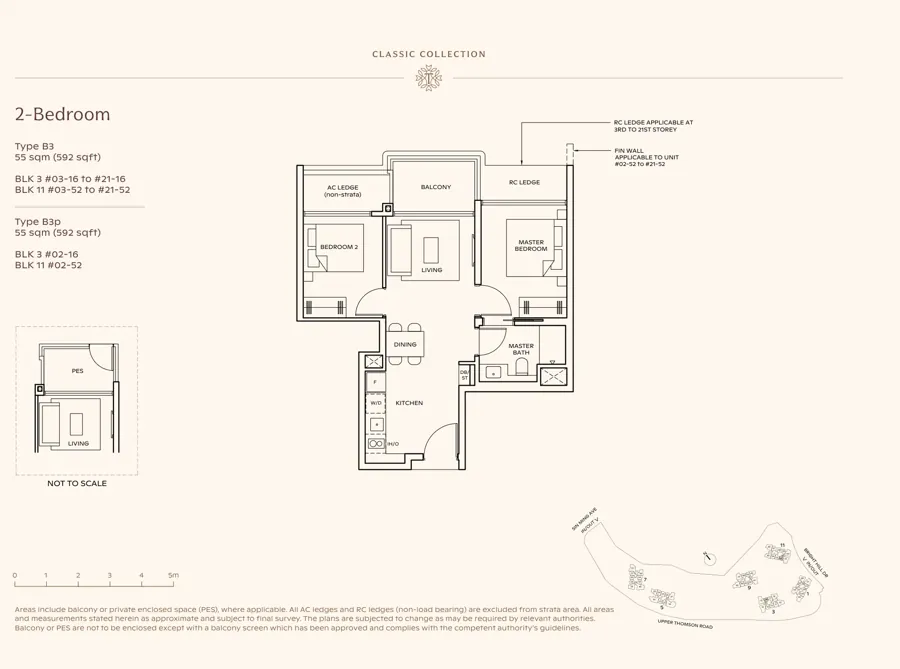
2-Bedroom Premium 678 sqft
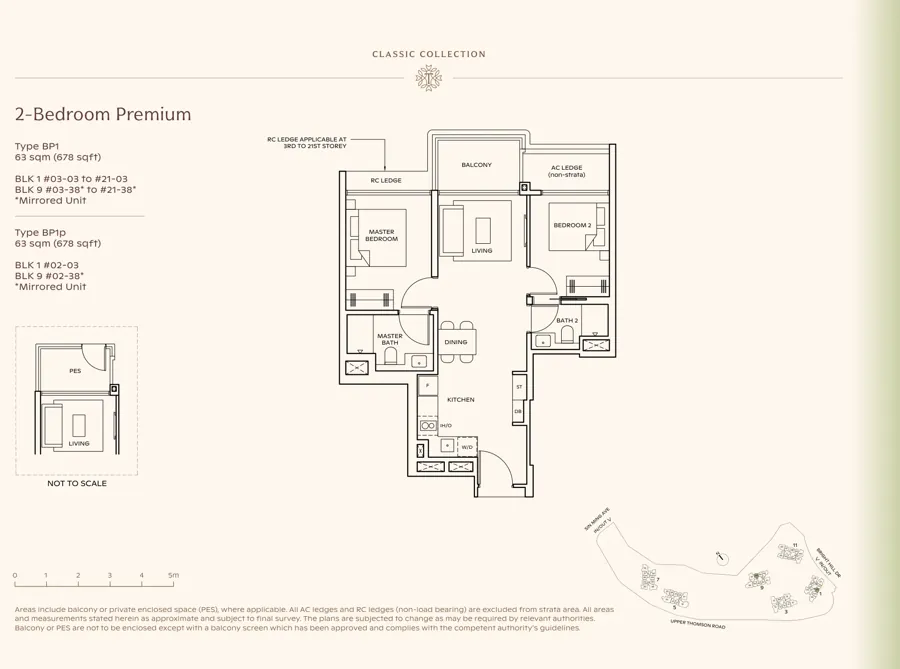 Classic
Type BP1
63 sqm / 678 sqft · 40 units
Blk 1 #03 · Blk 9 #38*
Classic
Type BP1
63 sqm / 678 sqft · 40 units
Blk 1 #03 · Blk 9 #38*
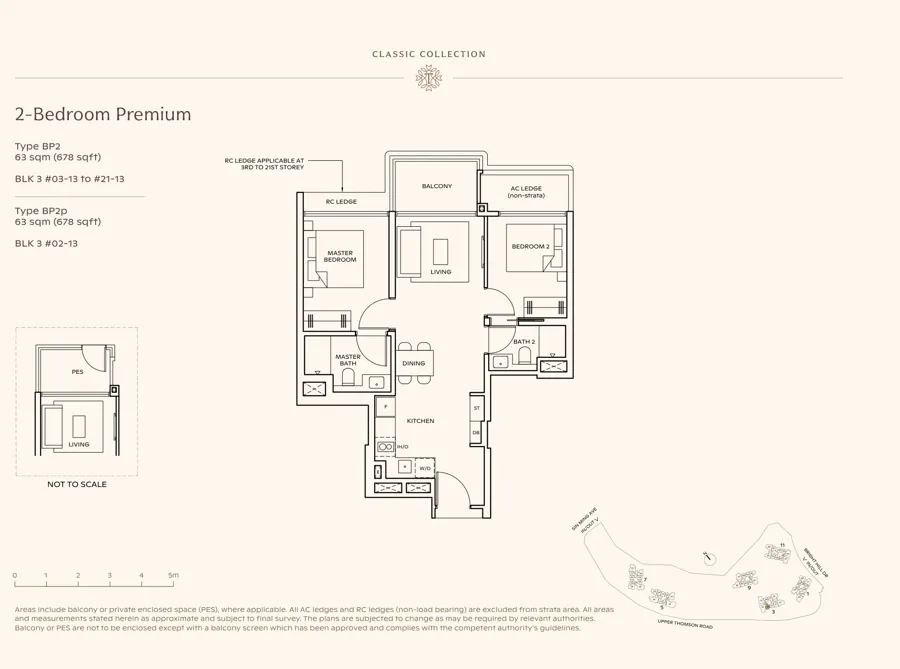 Classic
Type BP2
63 sqm / 678 sqft · 20 units
Blk 3 #13
Classic
Type BP2
63 sqm / 678 sqft · 20 units
Blk 3 #13
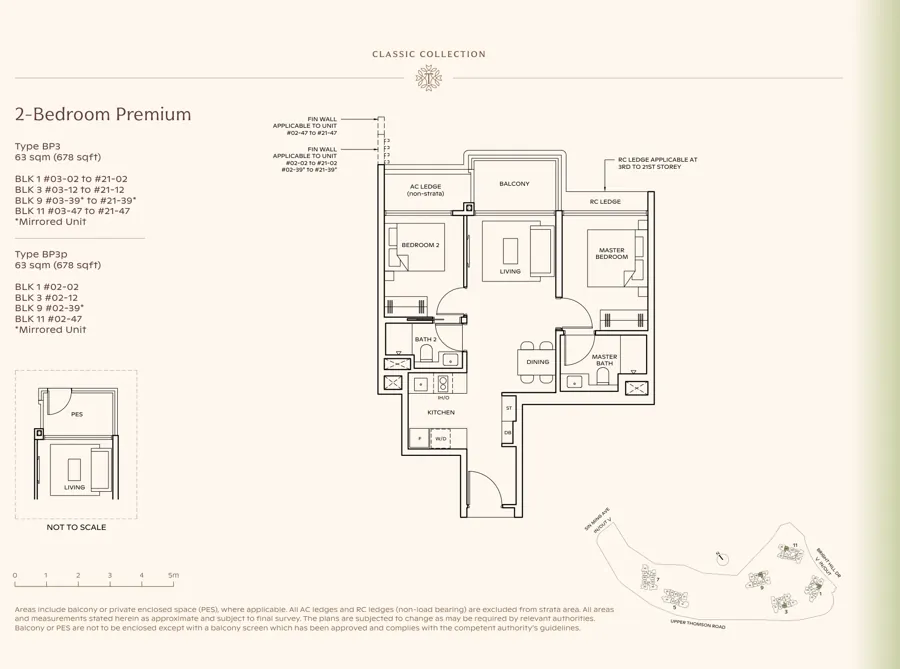 Classic
Type BP3
63 sqm / 678 sqft · 80 units
Blk 1 #02 · Blk 3 #12 · Blk 9 #39* · Blk 11 #47
Classic
Type BP3
63 sqm / 678 sqft · 80 units
Blk 1 #02 · Blk 3 #12 · Blk 9 #39* · Blk 11 #47
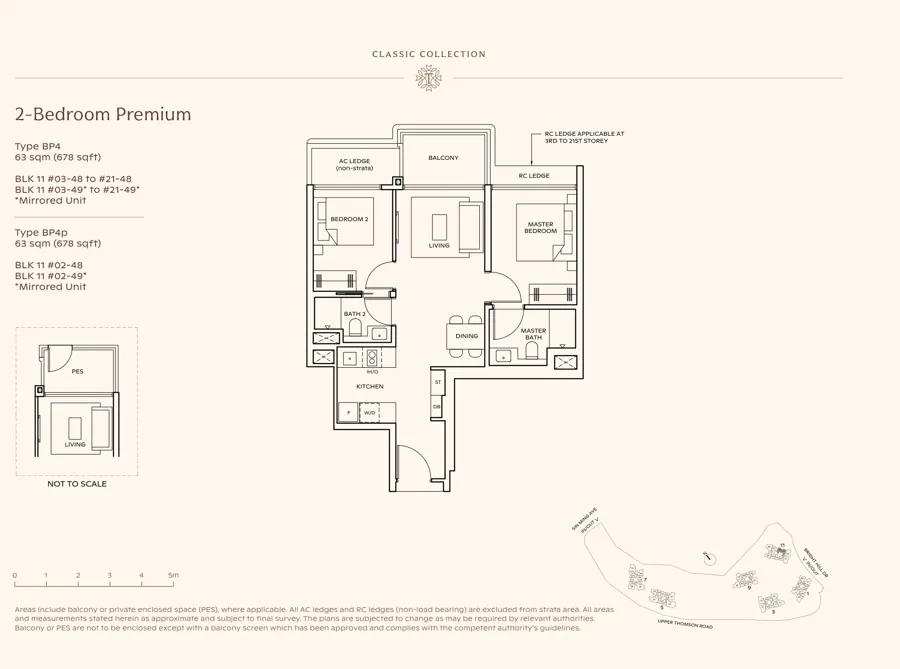 Classic
Type BP4
63 sqm / 678 sqft · 40 units
Blk 11 #48, #49*
Classic
Type BP4
63 sqm / 678 sqft · 40 units
Blk 11 #48, #49*
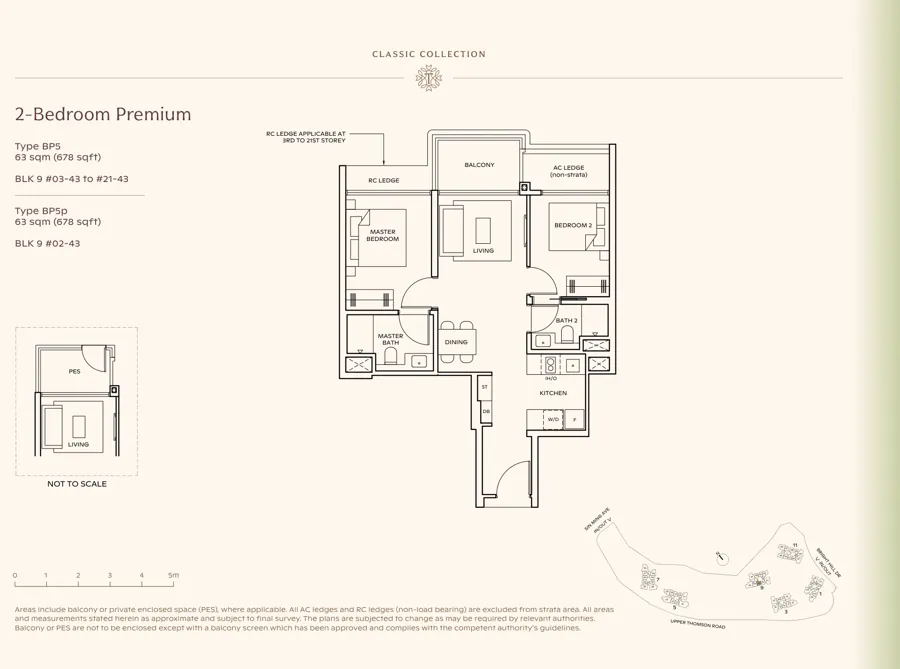 Classic
Type BP5
63 sqm / 678 sqft · 20 units
Blk 9 #43
Classic
Type BP5
63 sqm / 678 sqft · 20 units
Blk 9 #43
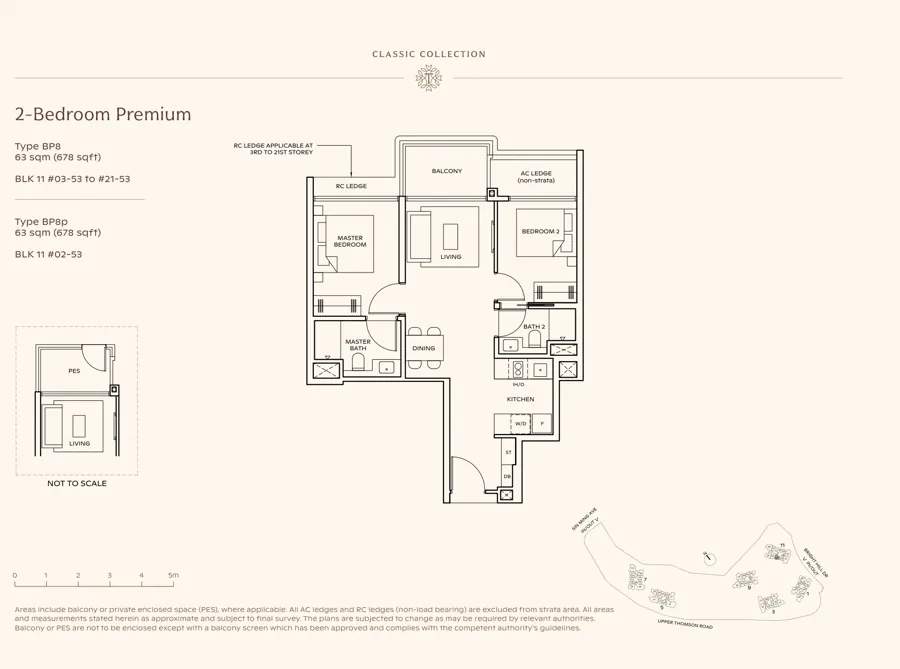 Classic
Type BP8
63 sqm / 678 sqft · 20 units
Blk 11 #53
Classic
Type BP8
63 sqm / 678 sqft · 20 units
Blk 11 #53
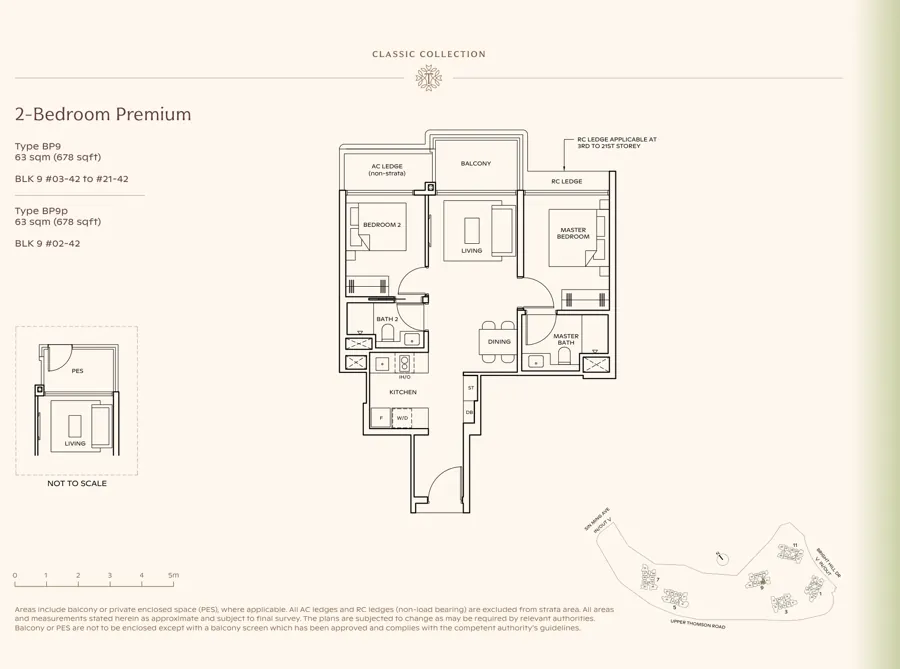 Classic
Type BP9
63 sqm / 678 sqft · 20 units
Blk 9 #42
Classic
Type BP9
63 sqm / 678 sqft · 20 units
Blk 9 #42
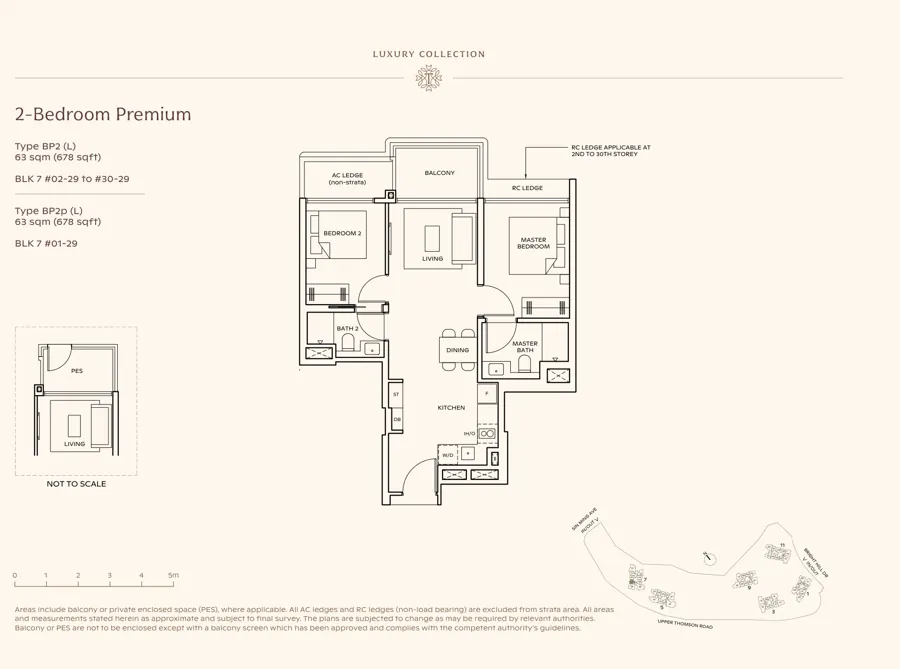 Luxury
Type BP2 (L)
63 sqm / 678 sqft · 30 units
Blk 7 #29
Luxury
Type BP2 (L)
63 sqm / 678 sqft · 30 units
Blk 7 #29
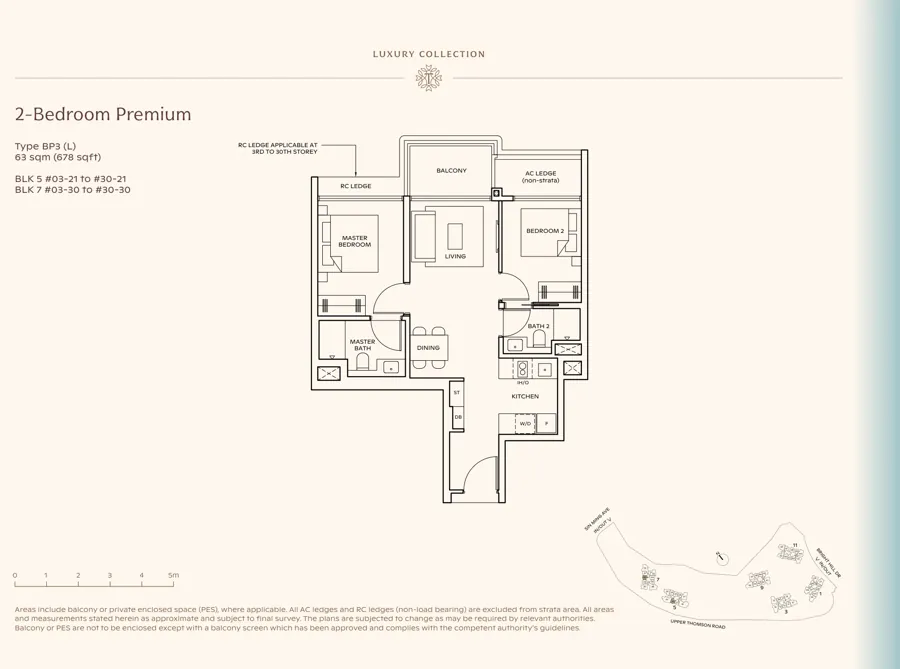 Luxury
Type BP3 (L)
63 sqm / 678 sqft · 56 units
Blk 5 #21 · Blk 7 #30
Luxury
Type BP3 (L)
63 sqm / 678 sqft · 56 units
Blk 5 #21 · Blk 7 #30
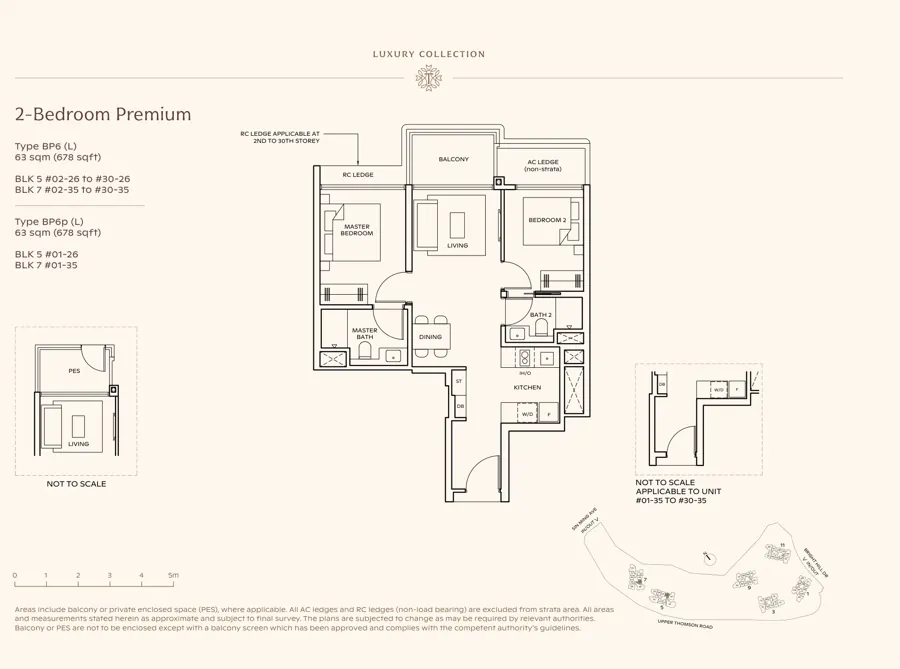 Luxury
Type BP6 (L)
63 sqm / 678 sqft · 60 units
Blk 5 #26 · Blk 7 #35
Luxury
Type BP6 (L)
63 sqm / 678 sqft · 60 units
Blk 5 #26 · Blk 7 #35
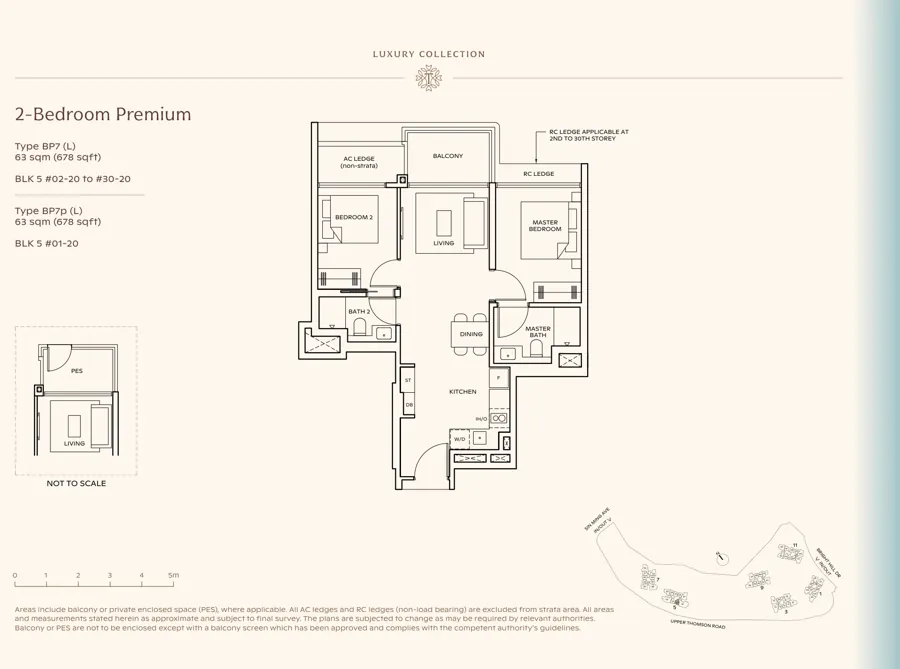 Luxury
Type BP7 (L)
63 sqm / 678 sqft · 30 units
Blk 5 #20
Luxury
Type BP7 (L)
63 sqm / 678 sqft · 30 units
Blk 5 #20
2-Bedroom Premium + Study 732 & 775 sqft
Show unit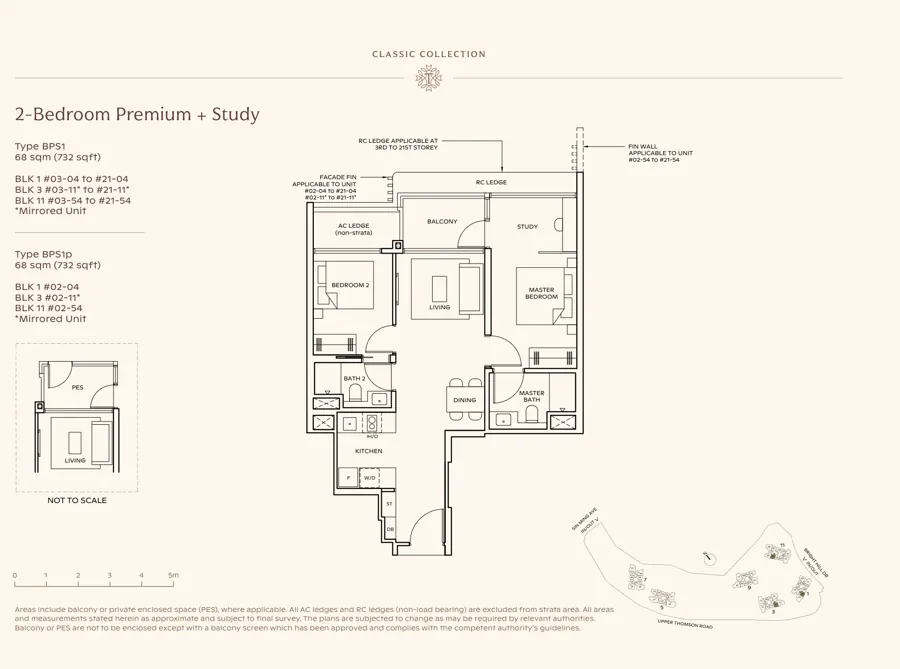 Classic
Type BPS1
68 sqm / 732 sqft · 60 units
Blk 1 #04 · Blk 3 #11* · Blk 11 #54
Classic
Type BPS1
68 sqm / 732 sqft · 60 units
Blk 1 #04 · Blk 3 #11* · Blk 11 #54
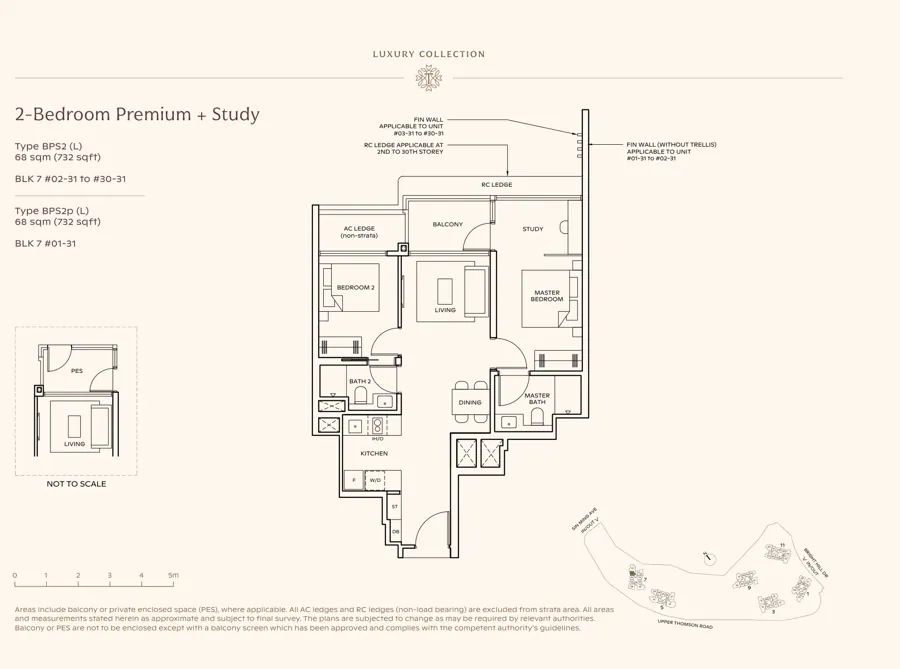 Luxury
Type BPS2 (L)
68 sqm / 732 sqft · 30 units
Blk 7 #31
Luxury
Type BPS2 (L)
68 sqm / 732 sqft · 30 units
Blk 7 #31
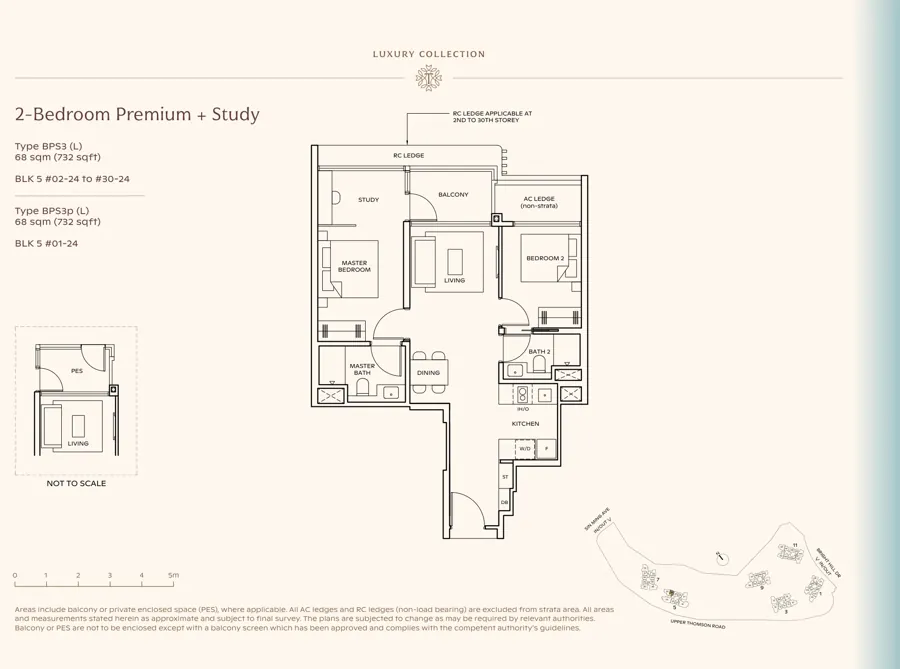 Luxury
Type BPS3 (L)
68 sqm / 732 sqft · 30 units
Blk 5 #24
Luxury
Type BPS3 (L)
68 sqm / 732 sqft · 30 units
Blk 5 #24
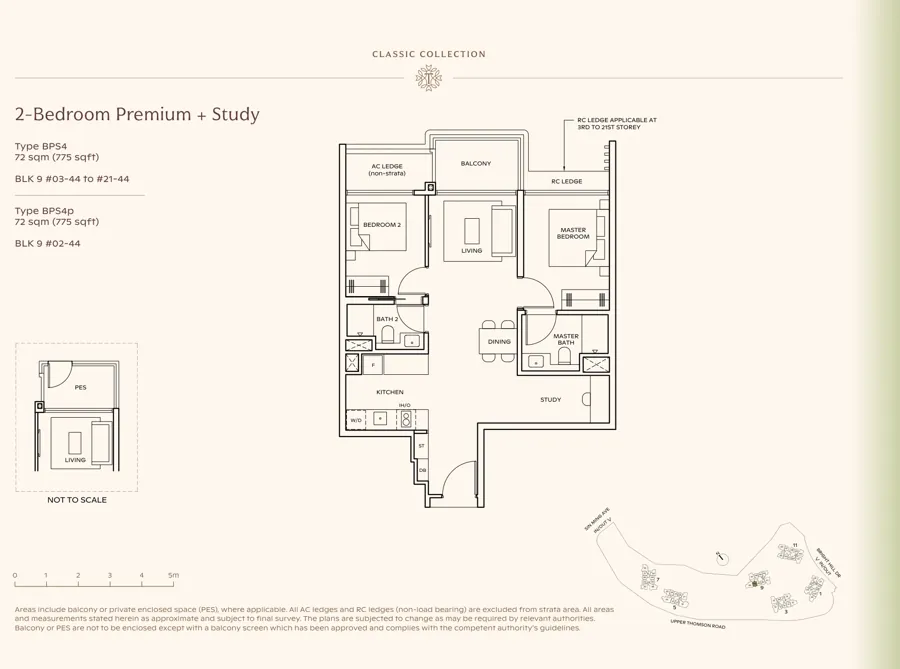 Classic
Type BPS4
72 sqm / 775 sqft · 20 units
Blk 9 #44
Classic
Type BPS4
72 sqm / 775 sqft · 20 units
Blk 9 #44
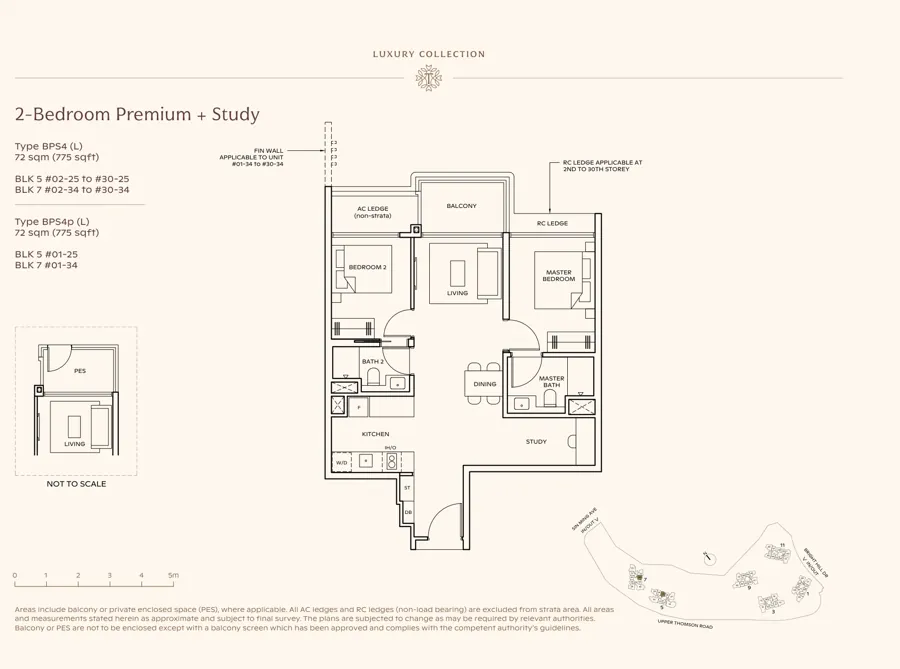 Luxury
Type BPS4 (L)
72 sqm / 775 sqft · 60 units
Blk 5 #25 · Blk 7 #34
Luxury
Type BPS4 (L)
72 sqm / 775 sqft · 60 units
Blk 5 #25 · Blk 7 #34
Classic
Type BPS1
68 sqm / 732 sqft · 60 units
Blk 1 #04 · Blk 3 #11* · Blk 11 #54
Luxury
Type BPS2 (L)
68 sqm / 732 sqft · 30 units
Blk 7 #31
Luxury
Type BPS3 (L)
68 sqm / 732 sqft · 30 units
Blk 5 #24
Classic
Type BPS4
72 sqm / 775 sqft · 20 units
Blk 9 #44
Luxury
Type BPS4 (L)
72 sqm / 775 sqft · 60 units
Blk 5 #25 · Blk 7 #34
3-Bedroom 947 sqft
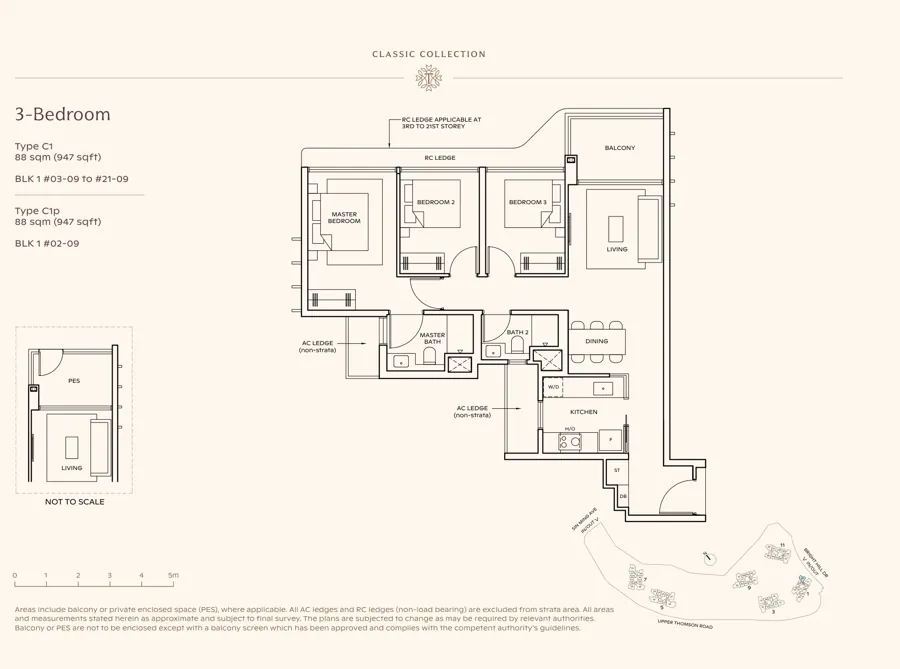
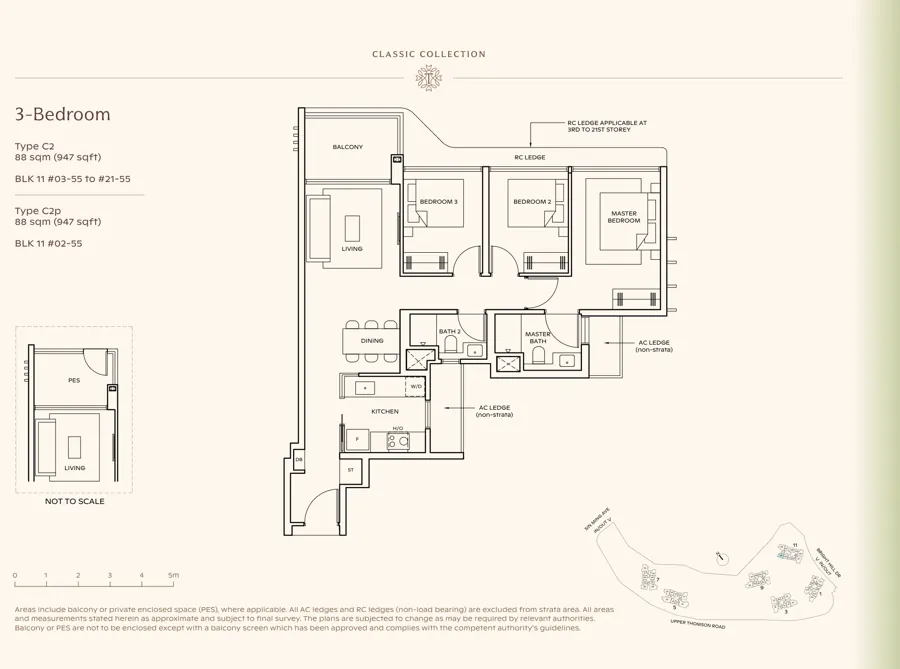
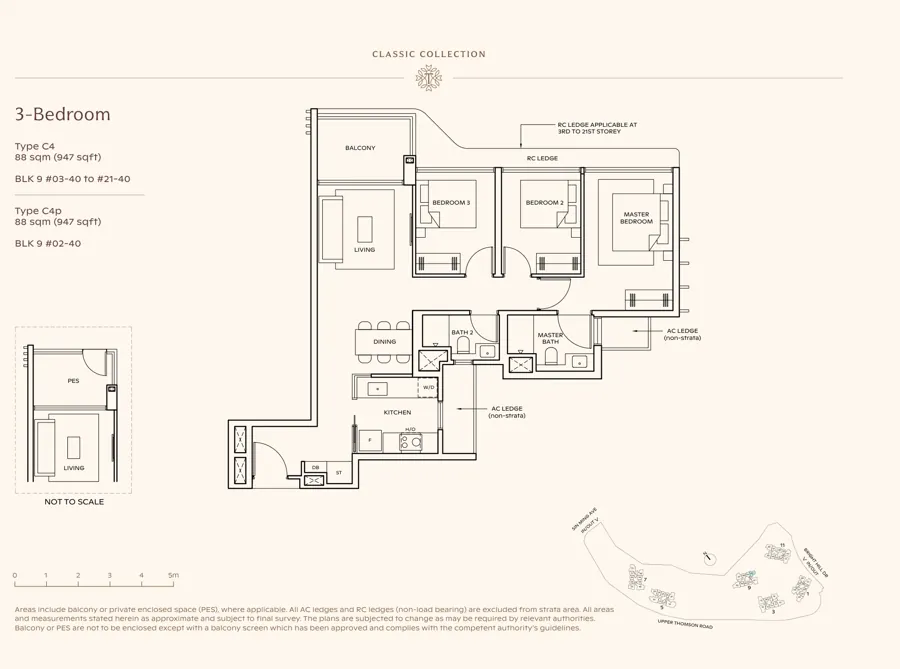
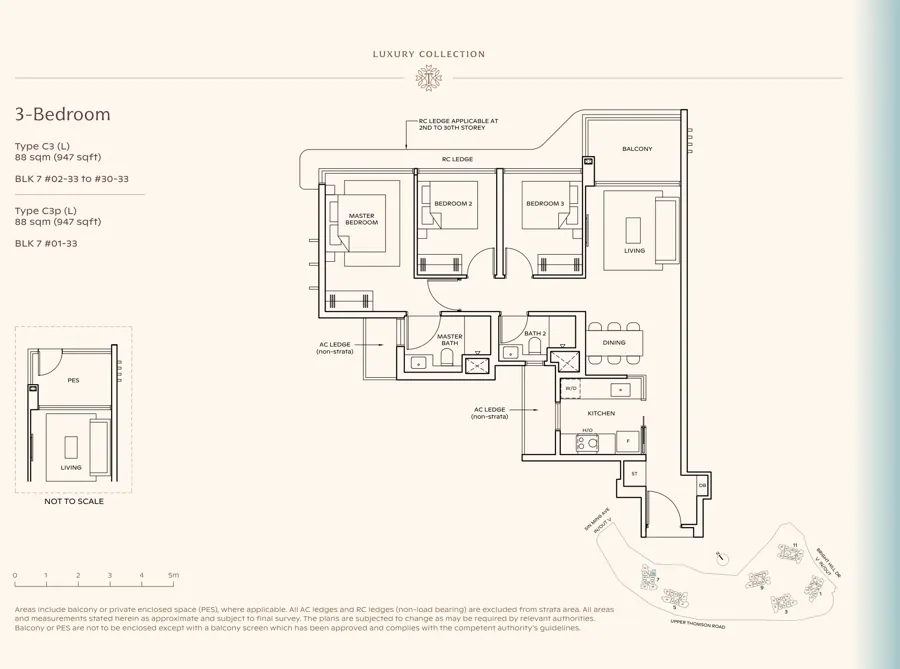
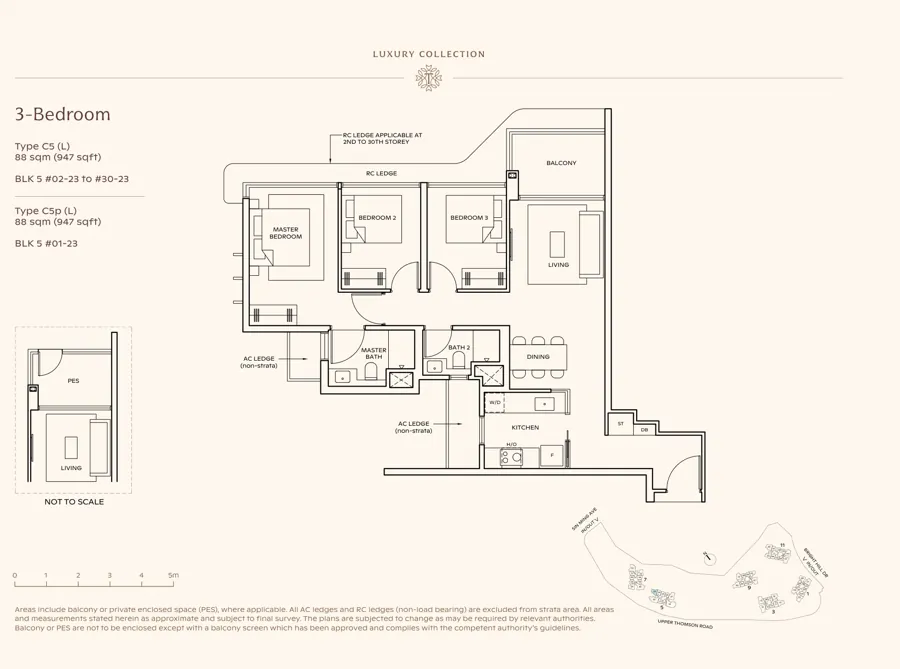
3-Bedroom Premium 1,055 sqft
Show unit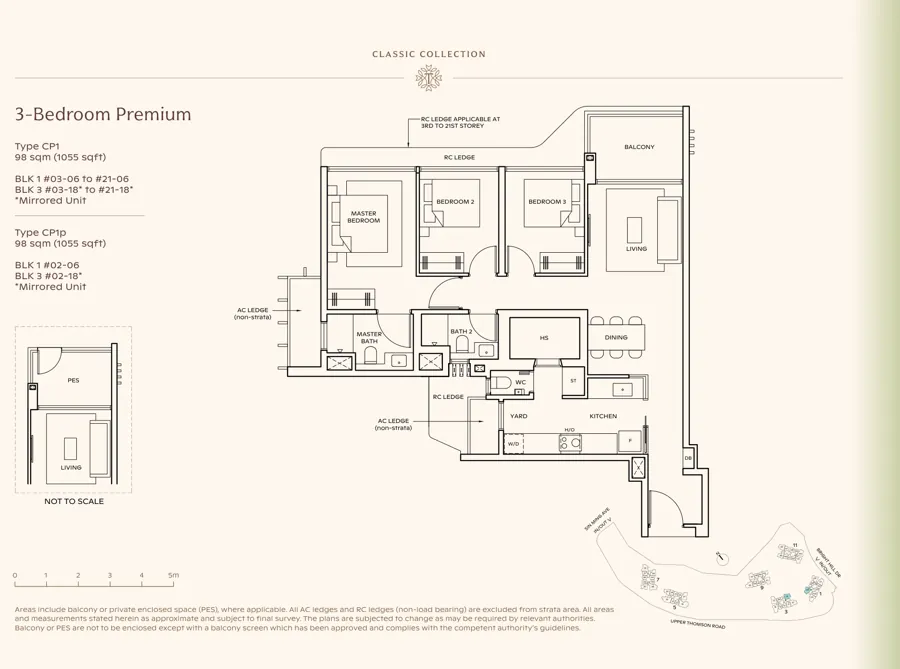 Classic
Type CP1
98 sqm / 1,055 sqft · 40 units
Blk 1 #06 · Blk 3 #18*
Classic
Type CP1
98 sqm / 1,055 sqft · 40 units
Blk 1 #06 · Blk 3 #18*
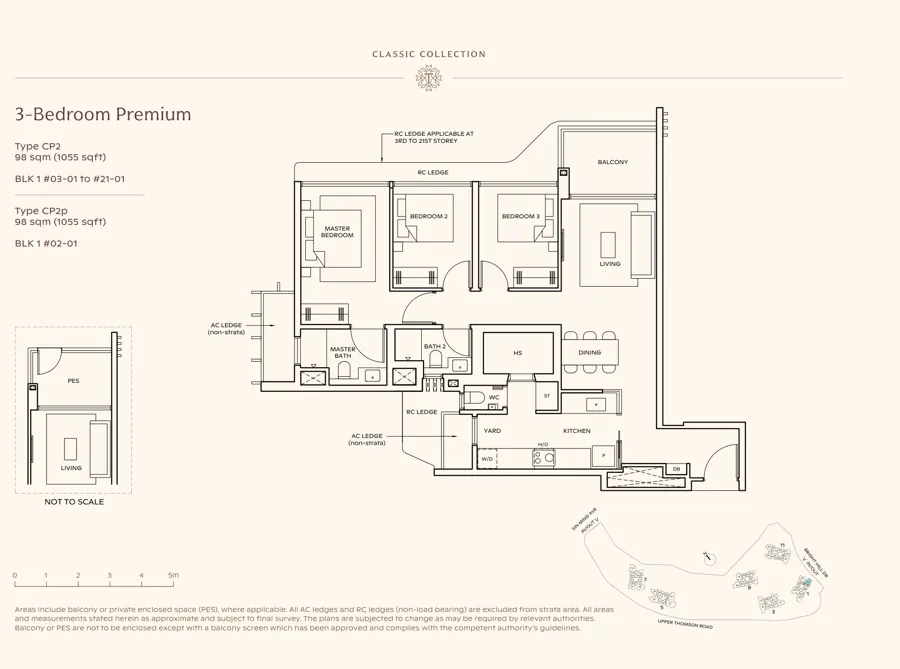 Classic
Type CP2
98 sqm / 1,055 sqft · 20 units
Blk 1 #01
Classic
Type CP2
98 sqm / 1,055 sqft · 20 units
Blk 1 #01
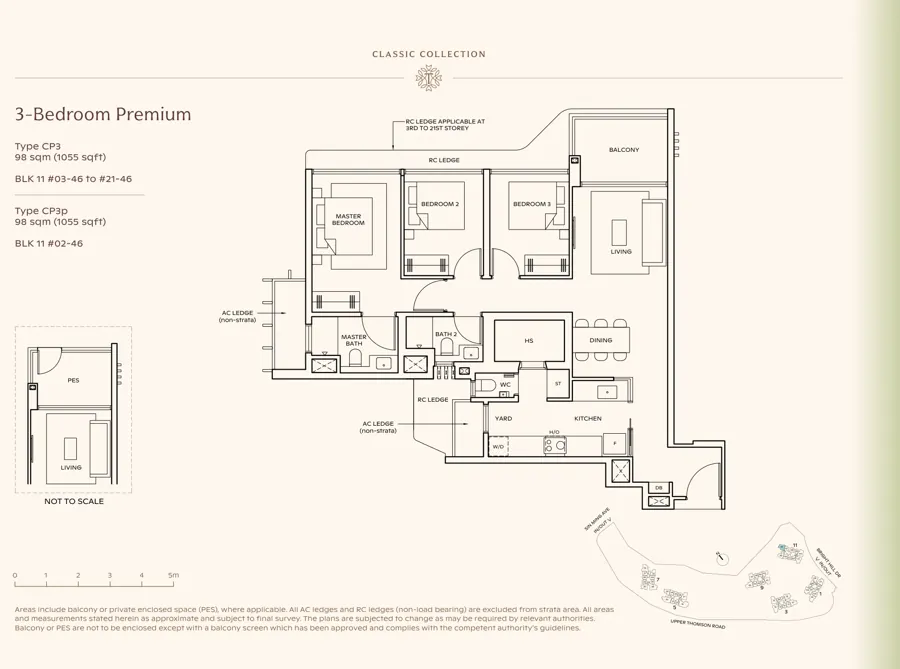 Classic
Type CP3
98 sqm / 1,055 sqft · 20 units
Blk 11 #46
Classic
Type CP3
98 sqm / 1,055 sqft · 20 units
Blk 11 #46
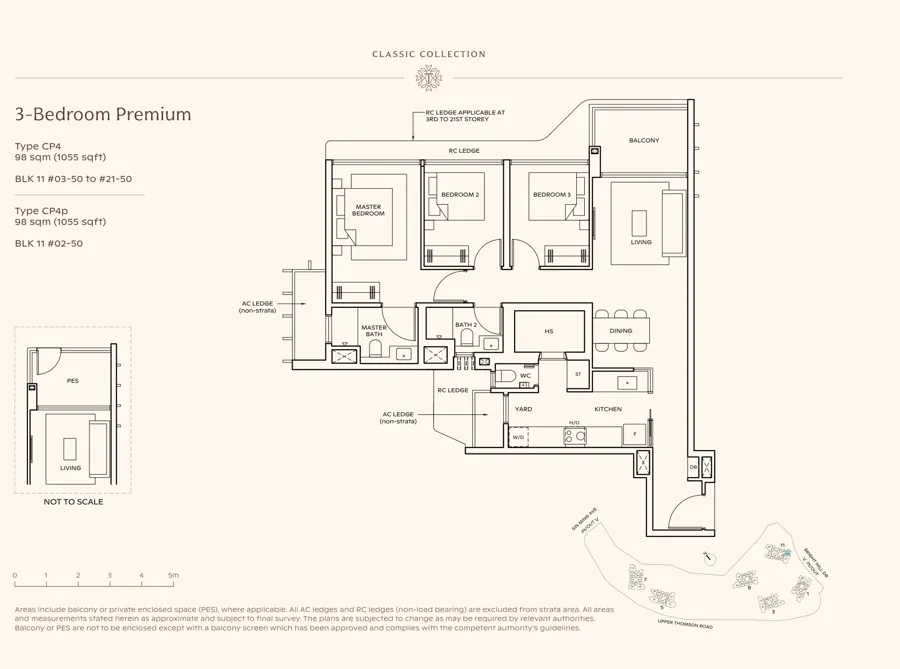 Classic
Type CP4
98 sqm / 1,055 sqft · 20 units
Blk 11 #50
Classic
Type CP4
98 sqm / 1,055 sqft · 20 units
Blk 11 #50
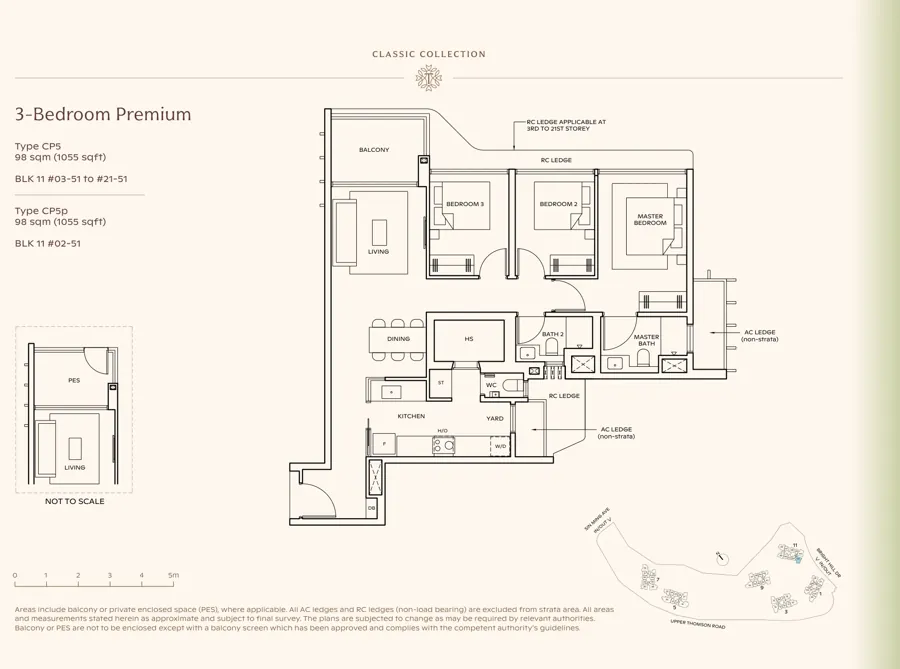 Classic
Type CP5
98 sqm / 1,055 sqft · 20 units
Blk 11 #51
Classic
Type CP5
98 sqm / 1,055 sqft · 20 units
Blk 11 #51
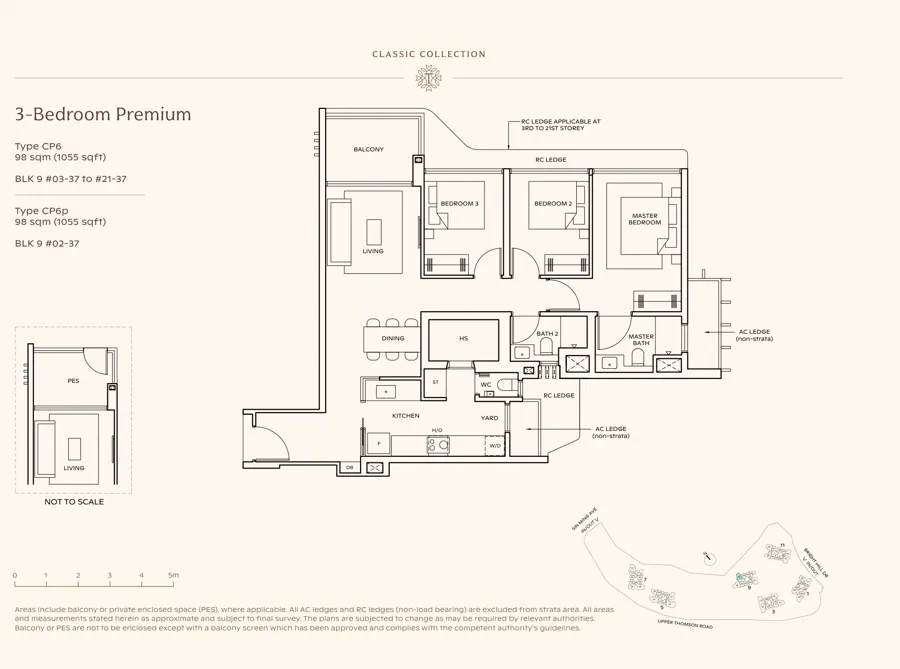 Classic
Type CP6
98 sqm / 1,055 sqft · 20 units
Blk 9 #37
Classic
Type CP6
98 sqm / 1,055 sqft · 20 units
Blk 9 #37
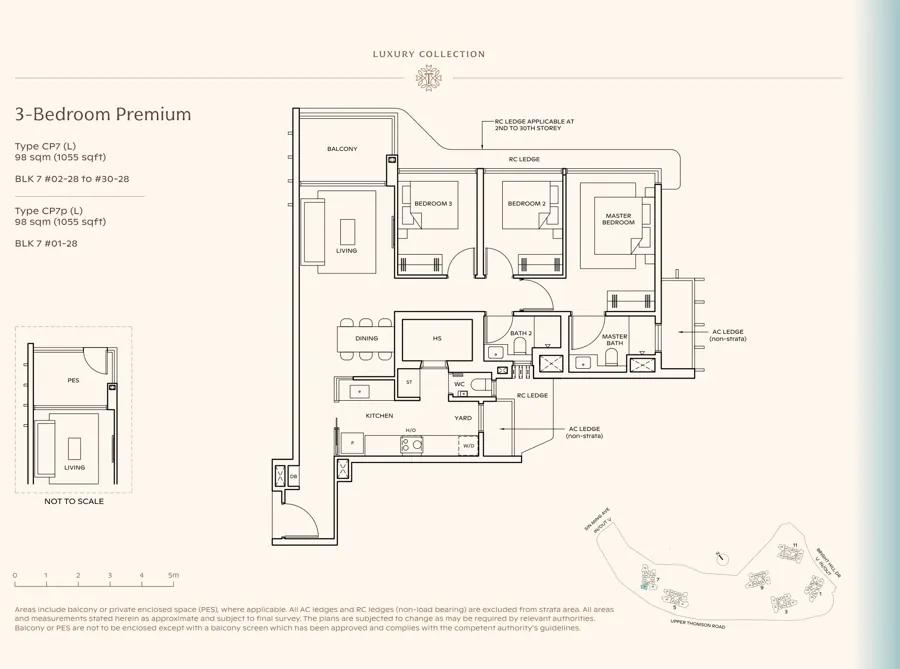 Luxury
Type CP7 (L)
98 sqm / 1,055 sqft · 30 units
Blk 7 #28
Luxury
Type CP7 (L)
98 sqm / 1,055 sqft · 30 units
Blk 7 #28
Classic
Type CP1
98 sqm / 1,055 sqft · 40 units
Blk 1 #06 · Blk 3 #18*
Classic
Type CP2
98 sqm / 1,055 sqft · 20 units
Blk 1 #01
Classic
Type CP3
98 sqm / 1,055 sqft · 20 units
Blk 11 #46
Classic
Type CP4
98 sqm / 1,055 sqft · 20 units
Blk 11 #50
Classic
Type CP5
98 sqm / 1,055 sqft · 20 units
Blk 11 #51
Classic
Type CP6
98 sqm / 1,055 sqft · 20 units
Blk 9 #37
Luxury
Type CP7 (L)
98 sqm / 1,055 sqft · 30 units
Blk 7 #28
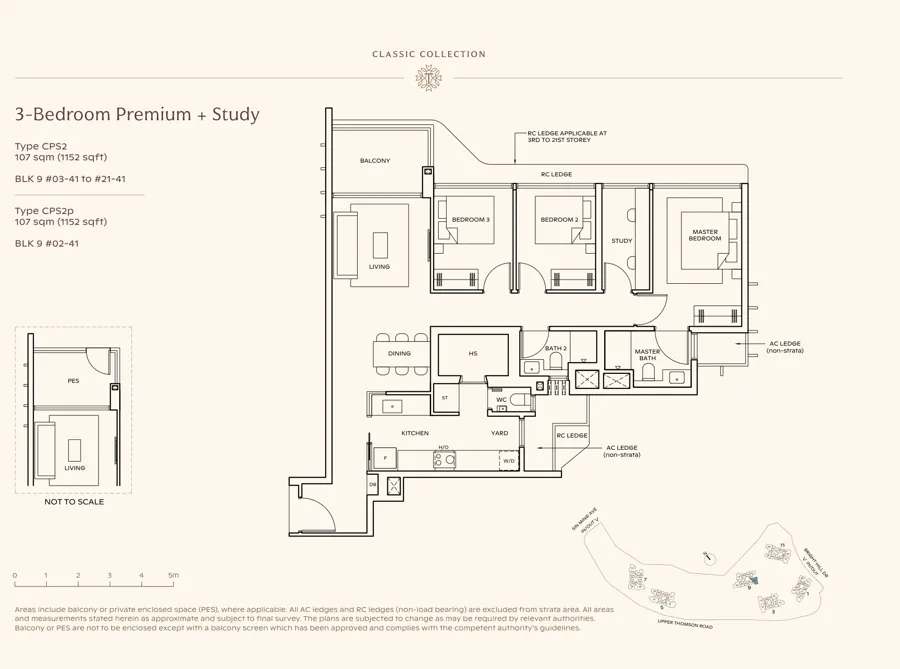
3-Bedroom Premium + Study 1,152 sqft
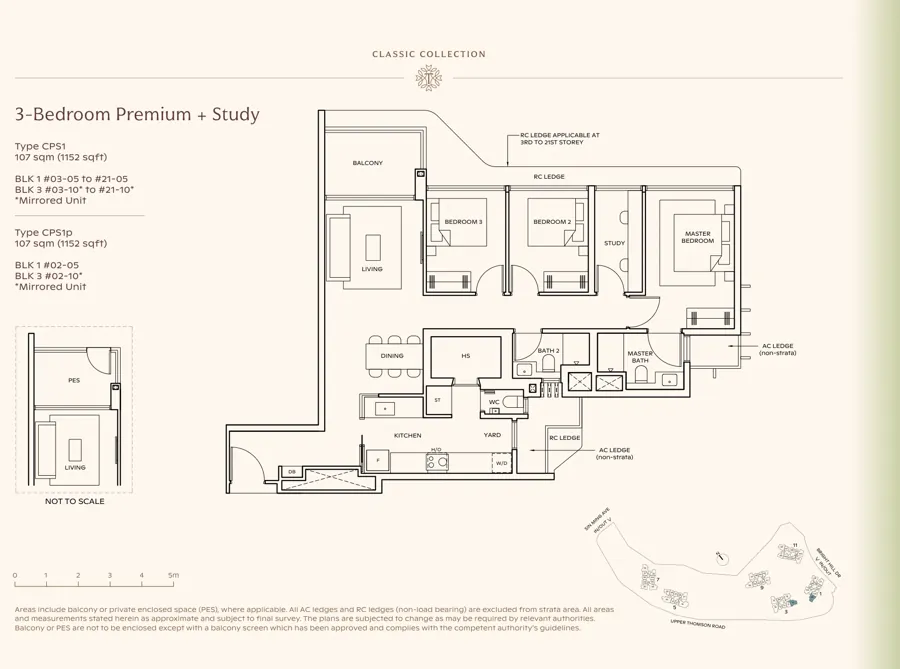
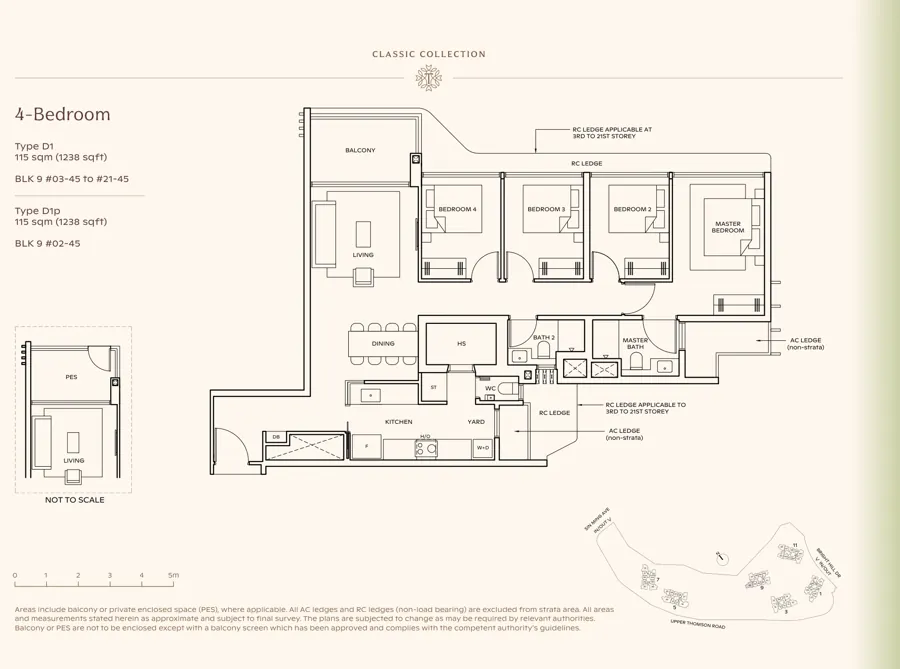
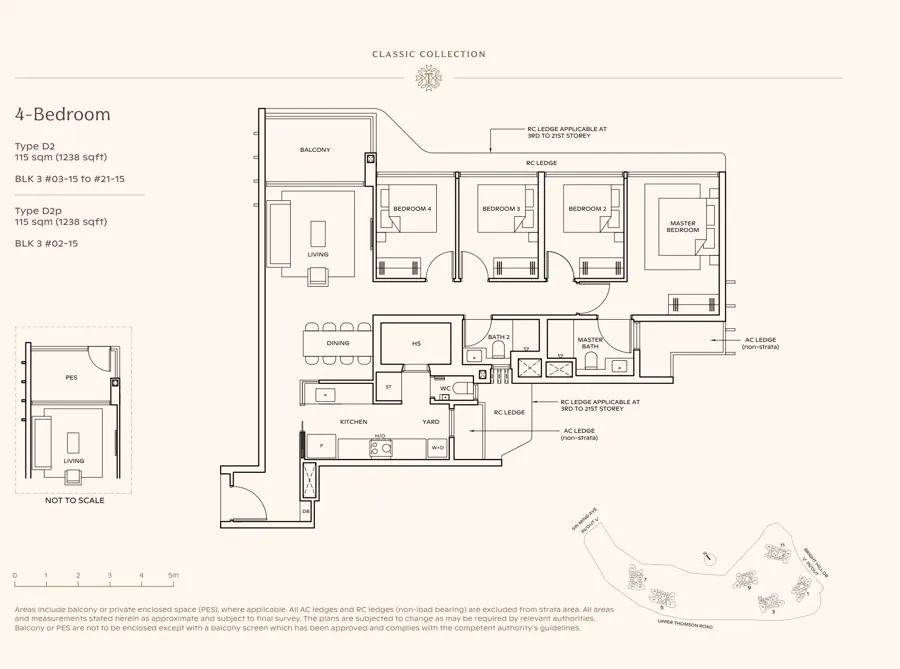
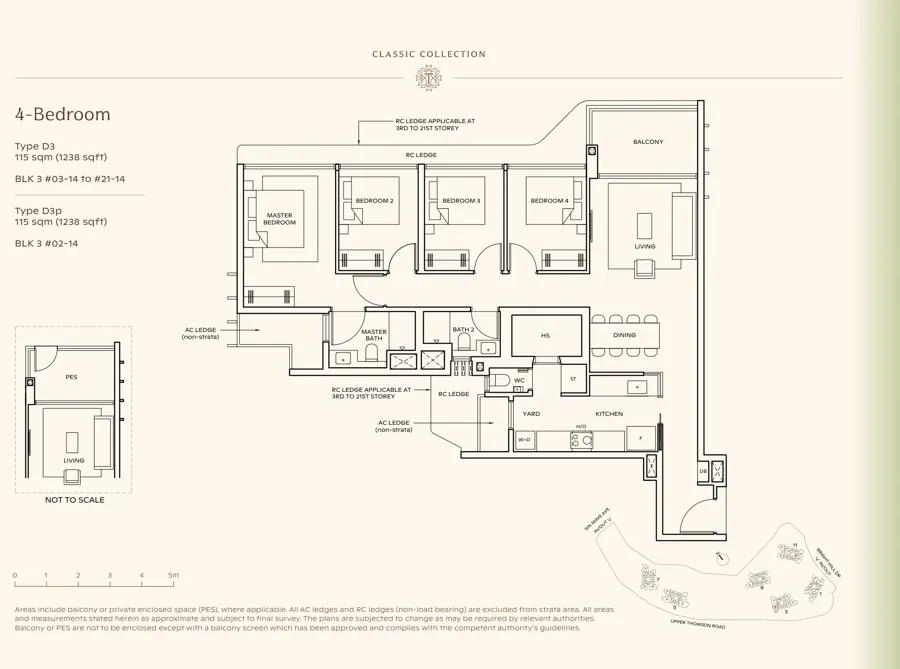
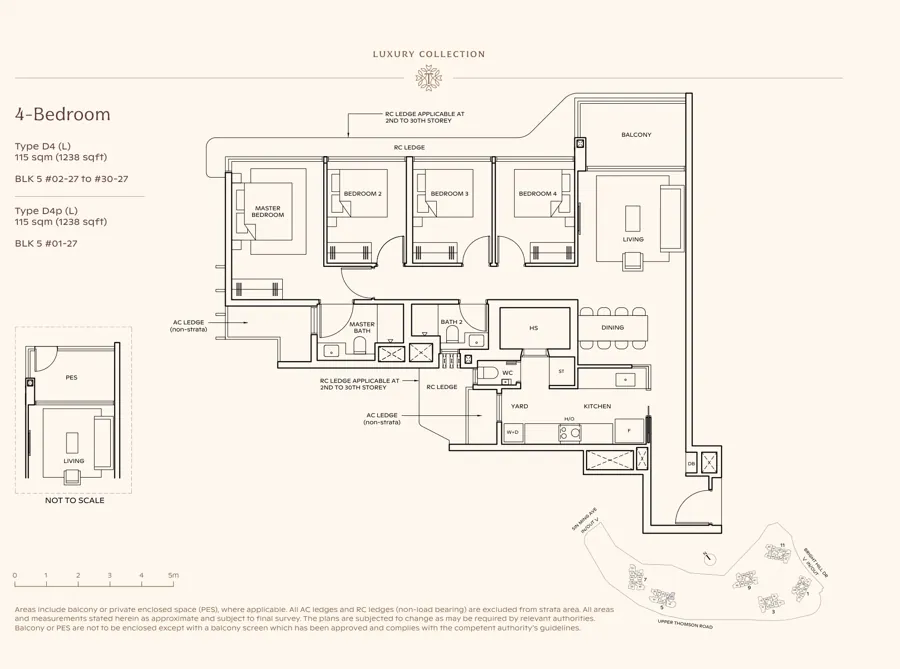
4-Bedroom 1,238 sqft
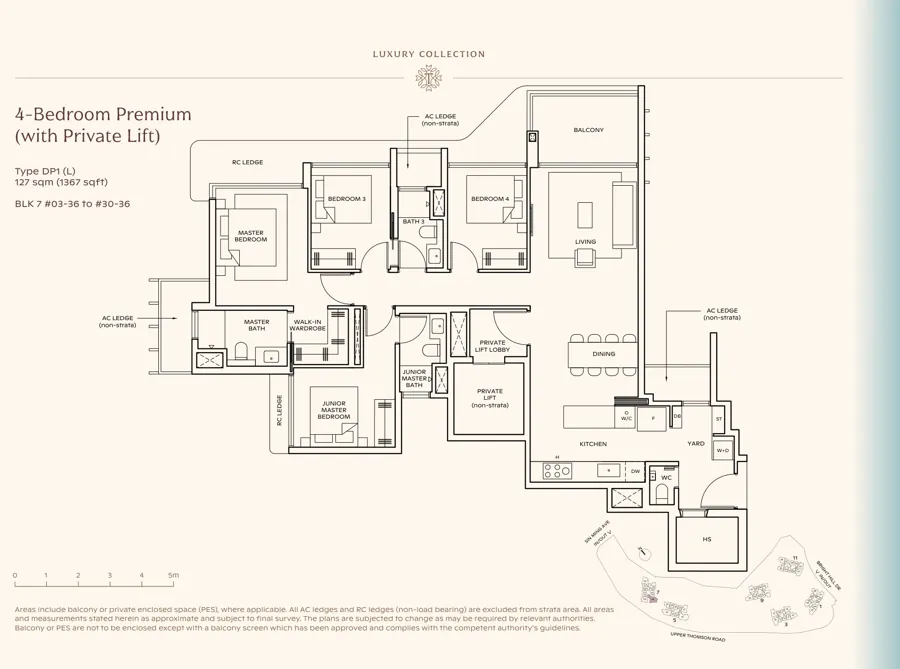
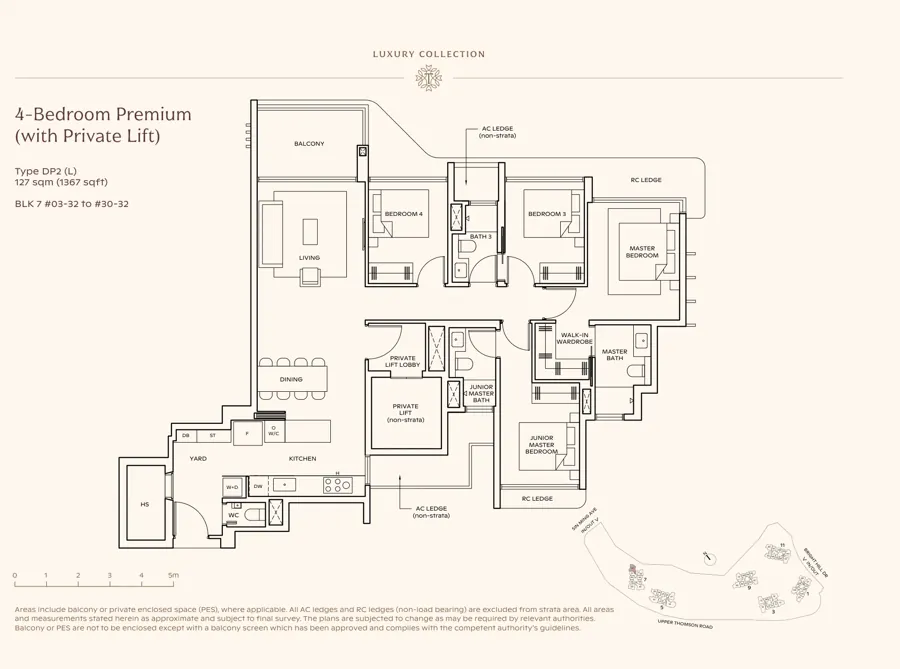
4-Bedroom Premium (Private Lift) 1,367 sqft
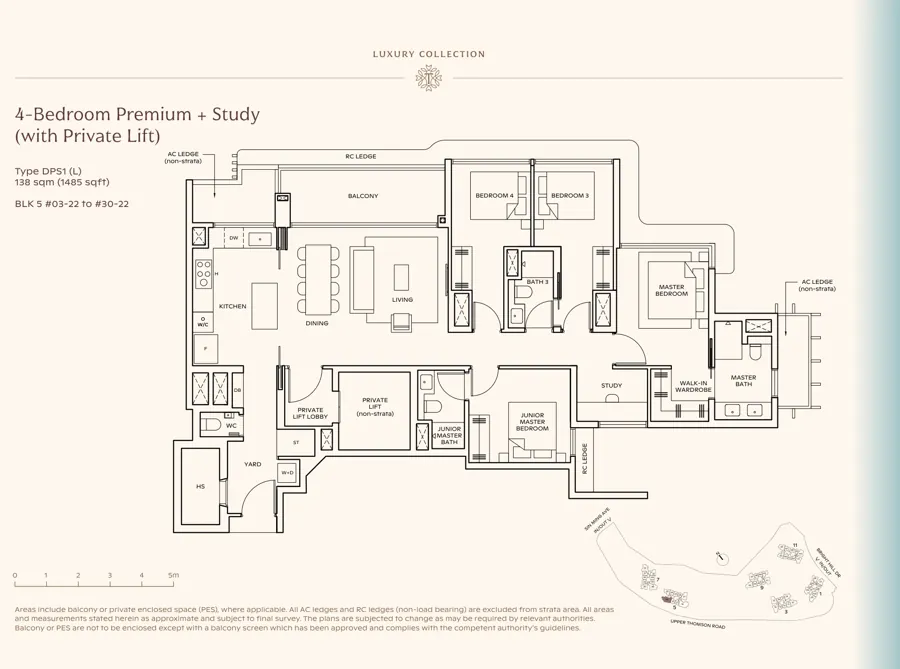
4-Bedroom Premium + Study (Private Lift) 1,485 sqft
5-Bedroom Suite (Private Lift) 1,808 sqft
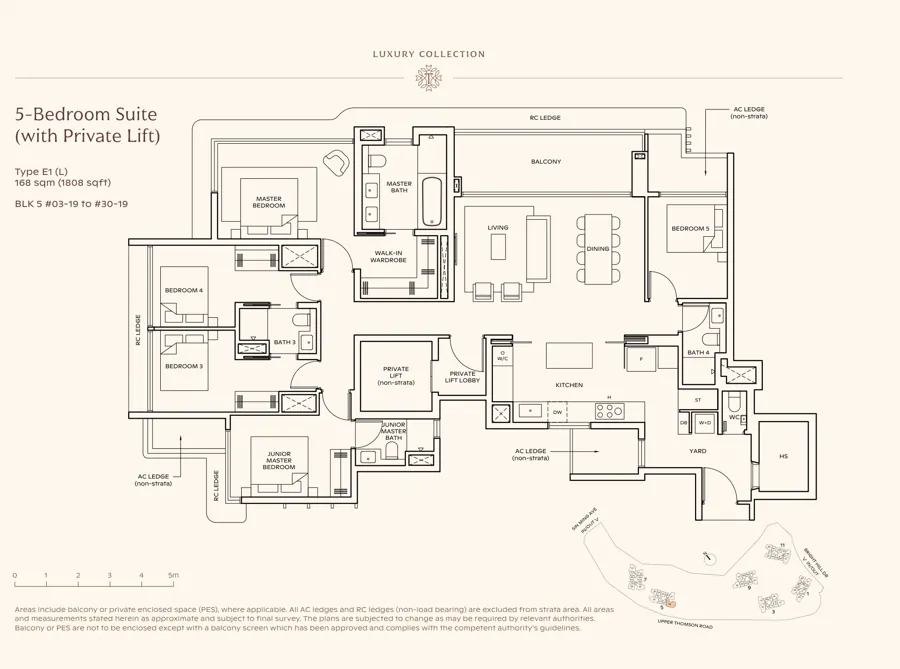
* Mirror-image layout. Areas are approximate strata areas including balcony or PES, subject to final survey. Show unit = built at the showflat.
Talk to Melissa
Get the price list, e-brochure and a showflat appointment
No obligation. I'll send the latest prices and the units still available, book your showflat viewing, and help you shortlist stacks that fit your budget, facing and view.

Melissa Chan
CEA Reg. No. R063314G · PropNex Realty Pte. Ltd.
+65 8102 1221